
Open House Sat, Sep 26th 11:00 AM - 3:00 PM - Views


Address
567 E Rimrock Ln E, Heber City, UT
Price
$ 919,990
Property Attributes
- MLS#2187523
- TypeSingle Family
- Listing Status Active
- CountyWASATCH
- CityHeber City
- AreaCharleston
- NeighborhoodJORDANELLE
- Zip84032
- StyleRambler/Ranch
- Year Built2026
- Taxes$ 6600
- Price$ 919,990
- Bedrooms3
- Full Bathrooms3
- Half Bathrooms1
- Sqr Footage2796
- Lot Size0.11 Acres
Data Source:
Wasatch Front Regional MLS (WFRMLS)
Property Description
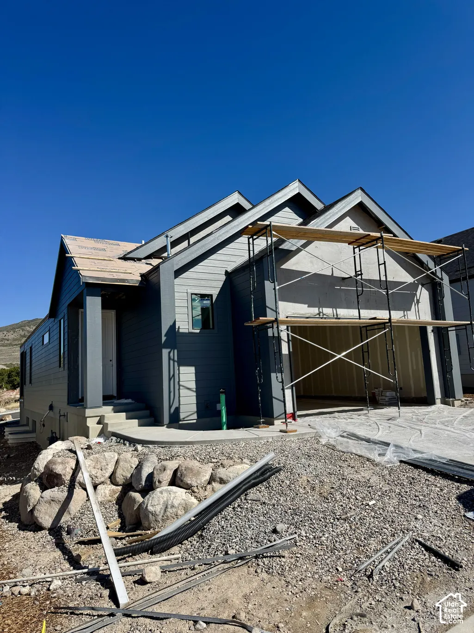
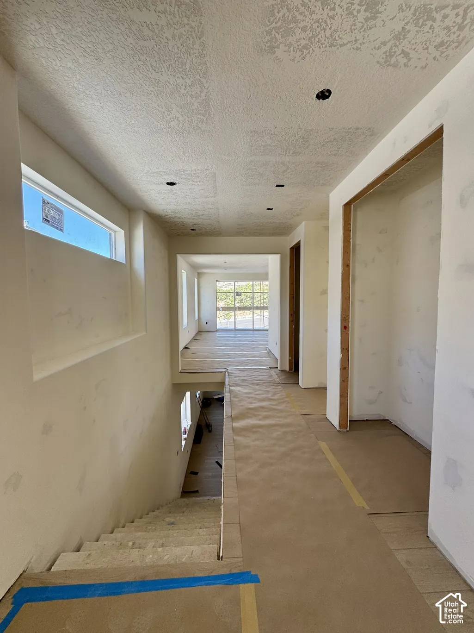
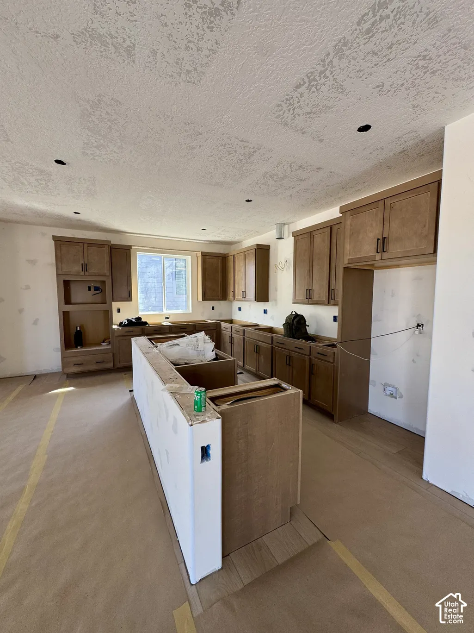
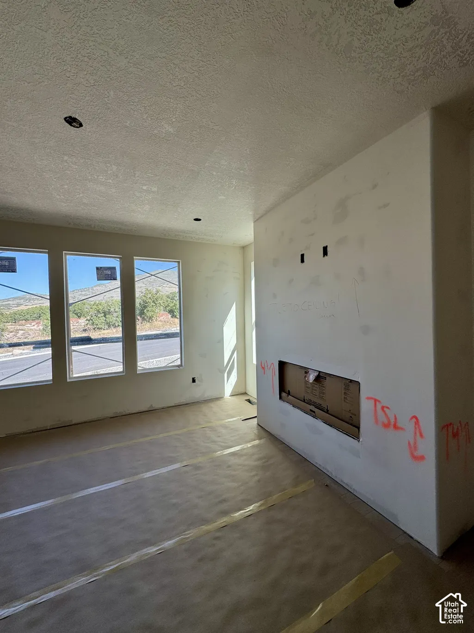
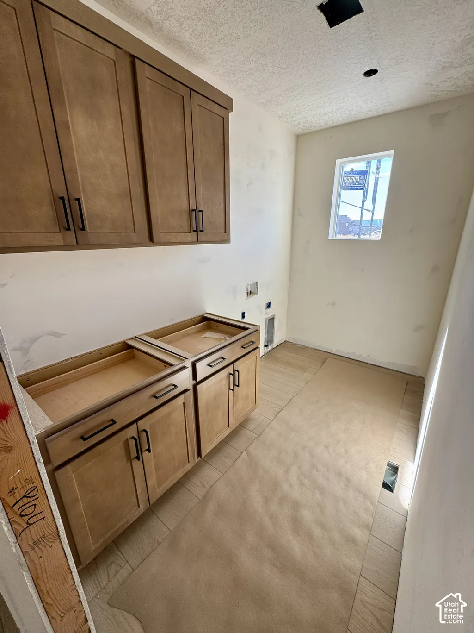
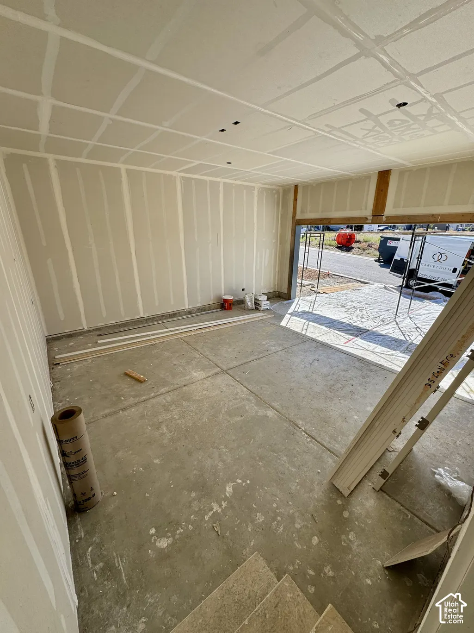
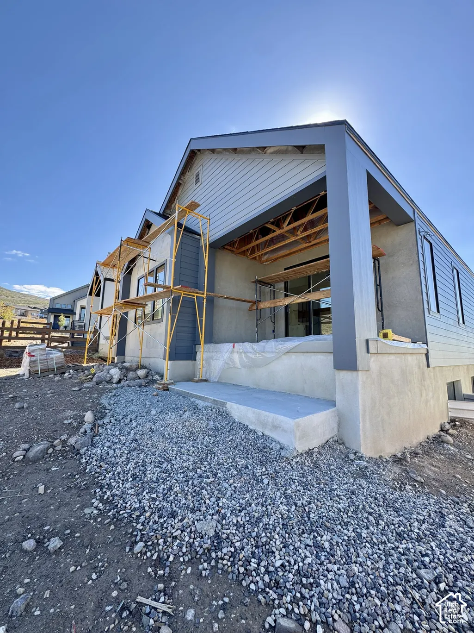
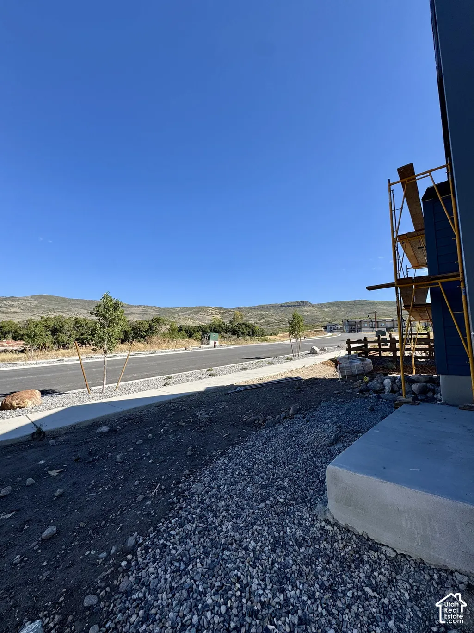
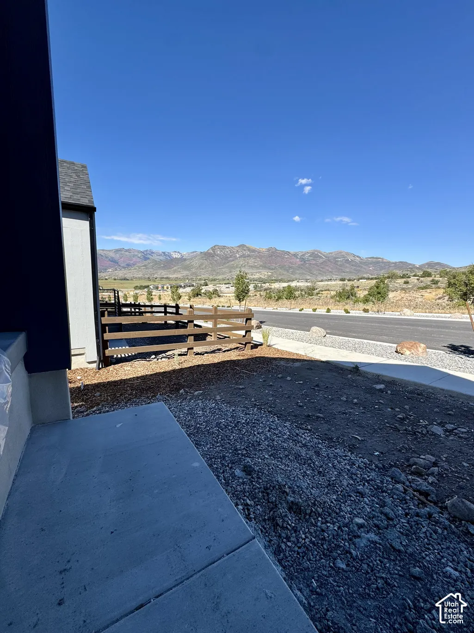
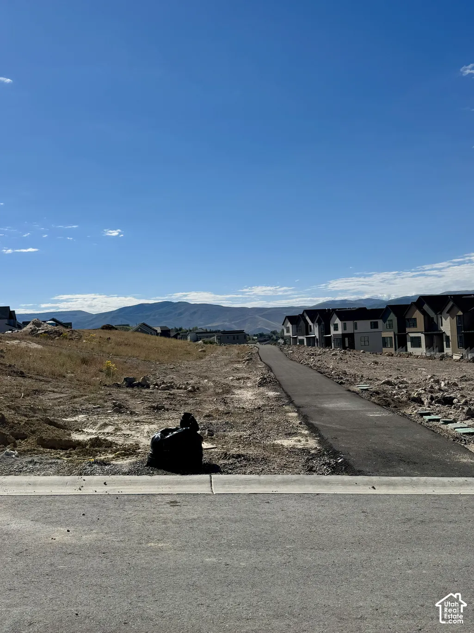
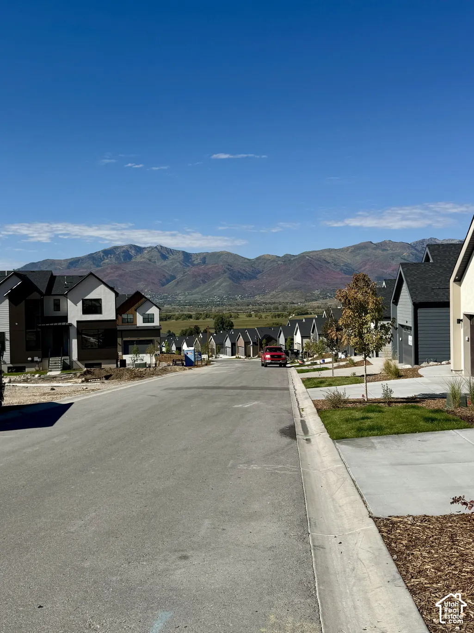
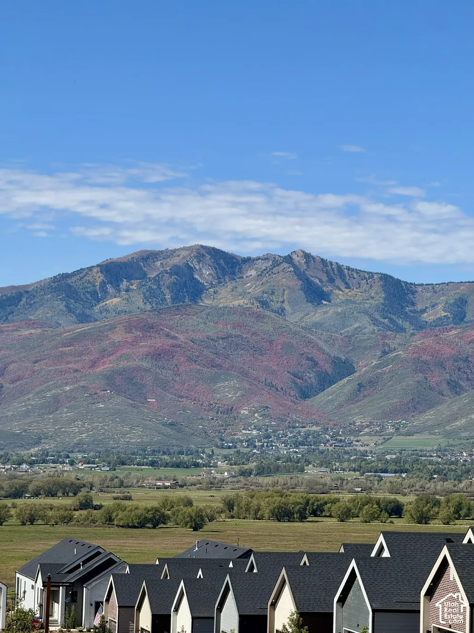
***Quick Move-In/Spec Home*** This beautiful, highly upgraded, move-in ready Redpine floor plan is located in our highly desirable Deep Creek at Jordanelle Ridge community. This home features 3 beds, 3.5 baths, 2-car garage with professionally curated finishes including upgraded modern cabinets, quartz countertops, LVP flooring throughout, and a grand bath with a large walk-in shower. Also check out the amazing private Jordanelle Ridge Barn and Sportsclub https://jordanelleridge.com Please Call/Text Mitch Carricart at 208.310.3073 for showing requests/questions. Sales Center Hours: Open Monday-Saturday from 10:00AM - 6:00PM. Scheduling an appt is recommended. Actual home may differ in color, material, and/or options. Some pictures are of a finished home of the same floor plan and the available home may contain different options, upgrades, and exterior color and/or elevation style. Buyer to verify square footage. No representation or warranties are made regarding school districts and assignments; please conduct your own investigation regarding current/future school boundaries.
| Elementary School | Middle School | High School |
|---|---|---|
| J R Smith Elementary School | Timpanogos Middle | Wasatch High School |
| Price History | |
|---|---|
| 9/25/2026 | Listed $919,990 |
General Features
| Living Area | 2796.0 |
|---|---|
| Sewer | Sewer: Connected |
| Heating | Gas: Central,>= 95% efficiency |
| Cooling | Central Air |
| Utilities | Natural Gas Connected,Electricity Connected,Sewer Connected,Water Connected |
| Roof | Asphalt |
| Appliances | Microwave,Range Hood |
| HOA Fee | 63.0 |
| Garage Spaces | 2.0 |
| Patio/Porch Features | Covered |
| Architectural Style | Rambler/Ranch |
| Construction Materials | Asphalt,Stucco,Cement Siding |
| Year Built | 2026 |
| View | Mountain(s) |
| Stories Count | 2 |
| Topography | Sprinkler: Auto-Part,View: Mountain,Drip Irrigation: Auto-Part |
| Property Subtype | Single Family Residence |
| Current Use | Single Family |
| Accessibility | Single Level Living |
| Assoc Fee Paid Per | Monthly |
| County | Wasatch |
| New Construction | No |
| Property Type | Residential |
| Association Amenities | Biking Trails,Clubhouse,Fitness Center,Hiking Trails,Pets Permitted,Picnic Area,Playground,Pool,Sauna,Spa/Hot Tub |
| HOA | Yes |
| Attached Garage | No |
| Subdivision Name | JORDANELLE |
| Facing Direction | South |
| Garage Y/N | Yes |
| Total Rooms | 12 |
| Full Baths | 3 |
| Status | Active |
| High School | Wasatch |
| City | Heber City |
| Association Name | www.jrmhoa.com |
| Senior Community Y/N | No |
| High School District | Wasatch |
| Open Parking Spaces | 2.0 |
| MLS Area | Charleston; Heber |
| Lot Size Units | Acres |
| Lot Size Square Feet | 4791.6 |
| Carport Y/N | No |
| Listing Terms | Cash,Conventional,Exchange,FHA,VA Loan |
| Elementary School | J R Smith |
| Property Attached Y/N | No |
| Tax Annual Amount | 6600.0 |
| Home Warranty Y/N | Yes |
| Middle/Junior High School | Timpanogos Middle |
| Property Condition | Blt./Standing |
| Lease Considered Y/N | No |
| Living Area Units | Square Feet |
| Standard Status | Active |
| Middle/Junior School District | Wasatch |
| Elementary School District | Wasatch |
| PostalCity | Heber City |
| ADU | No |
Interior Features
| Interior Amenities | Closet: Walk-In,Oven: Wall,Range: Countertop,Range: Gas,Vaulted Ceilings,Smart Thermostat(s) |
|---|---|
| Basement | Daylight,Full |
| Flooring | Carpet,Laminate,Tile |
| Total Fireplaces | 1 |
| Fireplace Features | Insert |
| Air Conditioning Y/N | Yes |
| Heating Y/N | Yes |
| Fireplace Y/N | Yes |
| Above Grade Finished Area | 1615.0 |
| Half Baths | 1 |
| Total Bedrooms | 3 |
| Main Level Bedrooms | 1 |
| Total Baths | 4 |
| 1/2 Baths | 1 |
| Basement Finished | 95 |
Exterior Features
| Exterior Amenities | Patio: Covered,Sliding Glass Doors |
|---|---|
| Vegetation | Landscaping: Part |
| Parking Features | Built-In |
| Lot Features | Sprinkler: Auto-Part,View: Mountain,Drip Irrigation: Auto-Part |
| Total Parking | 4.0 |
| Inclusions | Fireplace Insert,Microwave,Range,Range Hood,Video Door Bell(s),Smart Thermostat(s) |
| Lot Size Area | 0.11 |
| Spa | No |
| Building Area Total | 2796.0 |
| Lot Dimensions | 0.0x0.0x0.0 |
| Lot Size Acres | 0.11 |
| Frontage Length | 0.0 |
| Private Pool | No |
| Waterfront Y/N | No |
| Covered Spaces | 2.0 |
| RV Parking Dimensions | 0.00 |
| Other Equipment | Fireplace Insert |
| Horse Y/N | No |
Amenities
- Foreclosure
- Views
- Short Sale
- New Construction
- Adult 55+
- Lease To Own
- No HOA Fees
- Furnished
- Primary On Main
- Air Conditioning
- Seller Finance
- Green
- Fixer Upper
- Horse
- Golf
- Fireplace
- Deck
- Garage
- Basement
- Pool
Property vs Single Family Average in 84032
Price
Taxes
Year Built
 The multiple listing information is provided by Park City Board of Realtors® from a copyrighted compilation of listings. The compilation of listings and each individual listing are © 2026 Park City Board of Realtors®, All Rights Reserved. Access to the multiple listing information through this website is made available by Keller Williams Park City Real Estate as a member of the Park City Board of Realtors® multiple listing service.
 Wasatch Front Regional MLS - Salt Lake Board of REALTORS® All information deemed reliable but not guaranteed. All properties are subject to prior sale, change or withdrawal. Neither listing broker(s) or information provider(s) shall be responsible for any typographical errors, misinformation, misprints and shall be held totally harmless. Listing(s) information is provided for consumer's personal, non-commercial use and may not be used for any purpose other than to identify prospective properties
 Washington County Board of REALTORS® All information deemed reliable but not guaranteed. All properties are subject to prior sale, change or withdrawal. Neither listing broker(s) or information provider(s) shall be responsible for any typographical errors, misinformation, misprints and shall be held totally harmless. Listing(s) information is provided for consumer's personal, non-commercial use and may not be used for any purpose other than to identify prospective properties consumers may be
