
Water Views - Golf Course






Address
3344 S Tiger Heron Dr, Saratoga Springs, UT
Price
$ 712,000
Property Attributes
- MLS#2187236
- TypeSingle Family
- Listing Status Active
- CountyUTAH
- CitySaratoga Springs
- AreaAm Fork
- NeighborhoodHERON HILLS
- Zip84045
- StyleRambler/Ranch
- Year Built2019
- Taxes$ 2564
- Price$ 712,000
- Bedrooms3
- Full Bathrooms2
- Half Bathrooms0
- Sqr Footage3478
- Lot Size0.21 Acres
Data Source:
Wasatch Front Regional MLS (WFRMLS)
Property Description
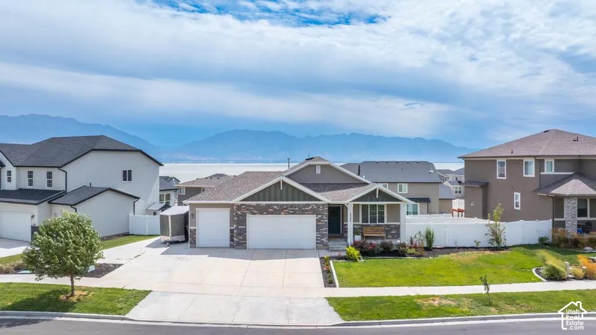
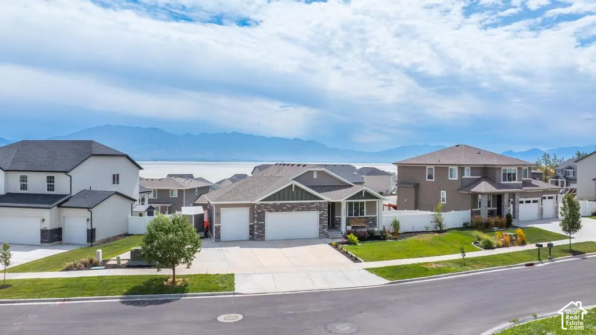
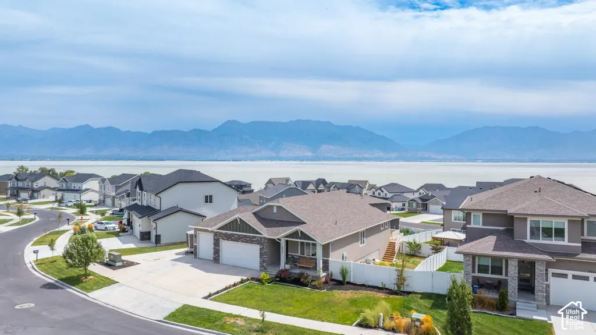
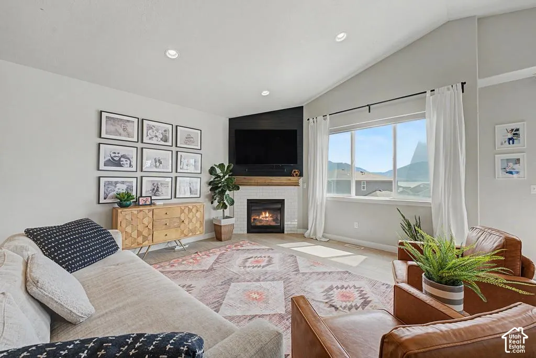
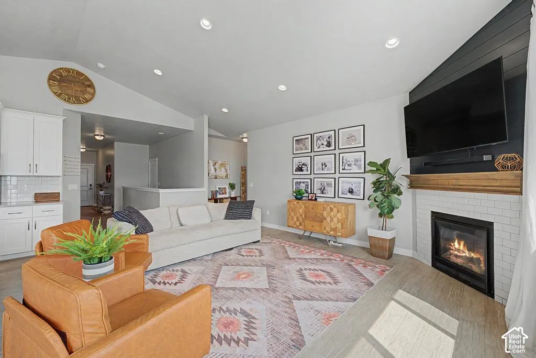
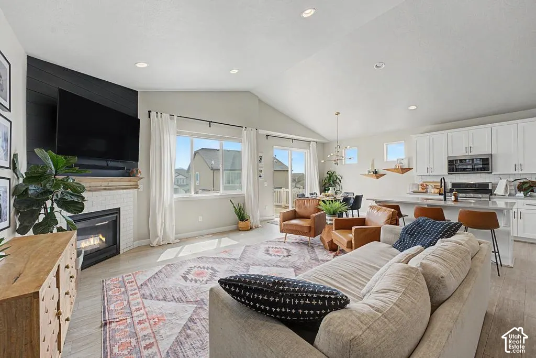
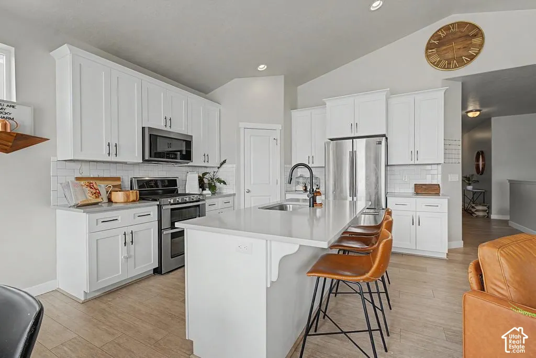
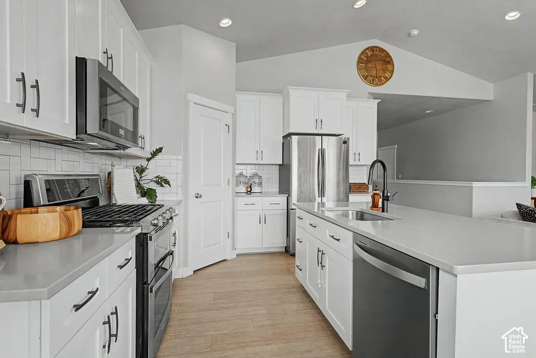
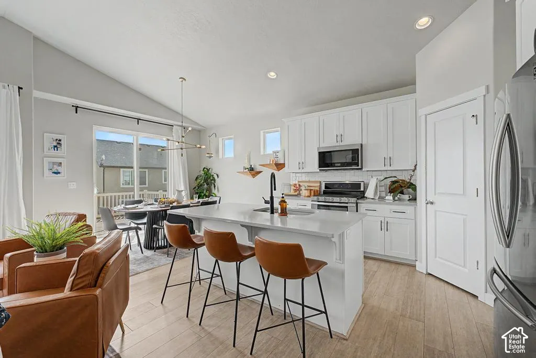
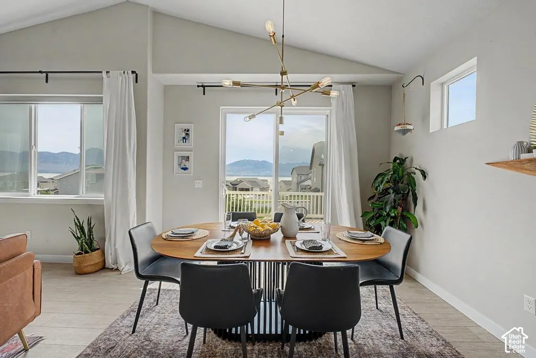
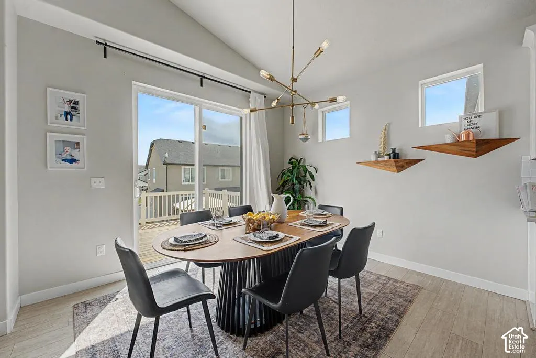
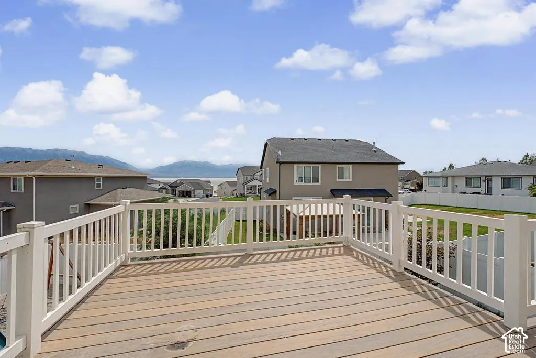
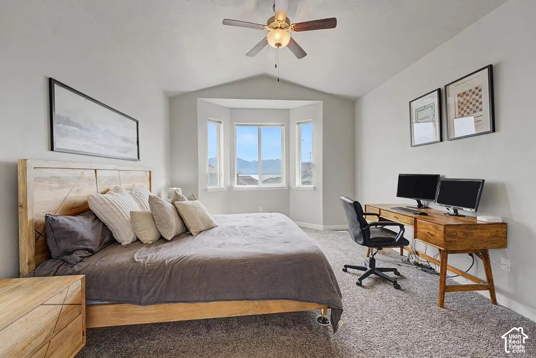
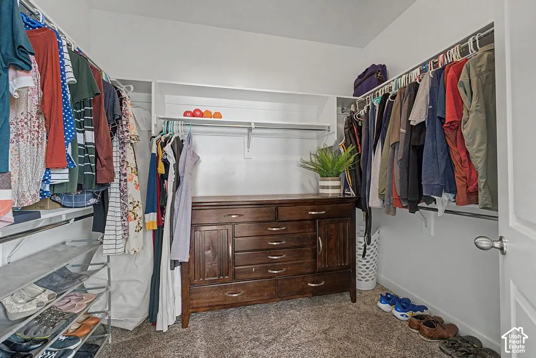
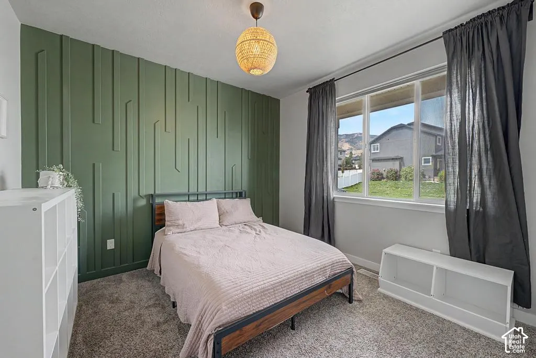
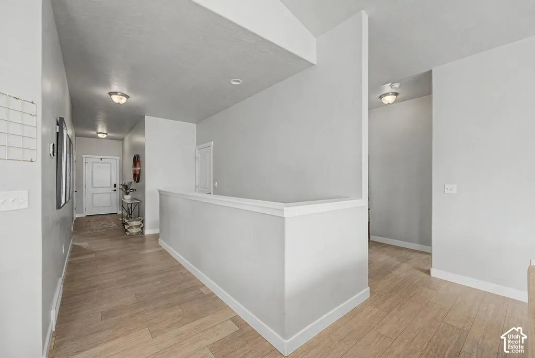
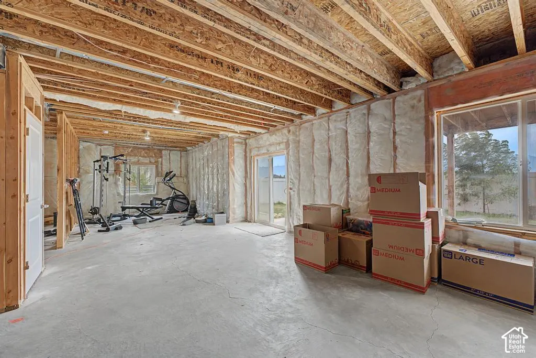
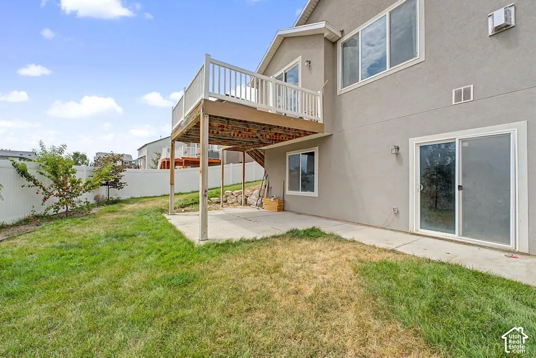
BEST PRICED HOME IN THE NEIGHBORHOOD WITH THE BEST UPGRADES! NEW DECK IN PROGRESS. Better than new construction, welcome home to this stunning, move-in-ready rambler showcasing incredible lake views and premium modern upgrades. Designed for both relaxation and entertaining, the heart of the home flows seamlessly out to an oversized back deck (Currently being rebuilt, will be completed before closing); your front-row seat for peaceful summer evenings overlooking the water. The RV Pad is ready for your oversized trailer or boat! Inside, you will find meticulous attention to detail. The open-concept living area features a gorgeous custom accent wall framing the fireplace, complemented by updated contemporary lighting and stylish new backsplashes. The high-end design continues into two secondary bedrooms, each boasting unique accent walls that add warmth and character. Need more space? The expansive unfinished basement offers a blank canvas with room to grow, change the layout, or instantly build equity. Situated in a highly desirable Saratoga Springs neighborhood, this location is an outdoor lover's dream. You are less than five minutes from launching your boat at Harbor Bay Marina or teeing off at Talons Cove Golf Course. Schedule your private showing today! This property is Agent owned. Square footage figures are provided as a courtesy estimate only and were obtained from County Records . Buyer is advised to obtain an independent measurement.
| Elementary School | Middle School | High School |
|---|---|---|
| Sage Hills Elementary School | Vista Heights Middle School | Westlake High School |
| Price History | |
|---|---|
| 9/24/2026 | Listed $712,000 |
General Features
| Living Area | 3478.0 |
|---|---|
| Sewer | Sewer: Connected,Sewer: Public |
| Heating | Gas: Central |
| Cooling | Central Air |
| Utilities | Natural Gas Connected,Electricity Connected,Sewer Connected,Sewer: Public,Water Connected |
| Roof | Asphalt |
| Appliances | Ceiling Fan,Freezer,Microwave,Refrigerator |
| Zoning | Single-Family |
| HOA Fee | 35.0 |
| Garage Spaces | 3.0 |
| Association Fee Includes | Insurance |
| Patio/Porch Features | Covered |
| Architectural Style | Rambler/Ranch |
| Security Features | Fire Alarm |
| Construction Materials | Clapboard/Masonite,Stone,Stucco |
| Year Built | 2019 |
| View | Lake,Mountain(s) |
| Stories Count | 2 |
| Topography | Curb & Gutter,Fenced: Full,Road: Paved,Sprinkler: Auto-Full,Terrain,Flat,Terrain: Grad Slope,View: Lake,View: Mountain,Drip Irrigation: Auto-Full,View: Water |
| Property Subtype | Single Family Residence |
| Current Use | Single Family |
| Ownership | Agent Owned |
| Accessibility | Accessible Hallway(s),Single Level Living |
| Assoc Fee Paid Per | Monthly |
| County | Utah |
| New Construction | No |
| Property Type | Residential |
| Association Amenities | Insurance |
| HOA | Yes |
| Attached Garage | Yes |
| Subdivision Name | HERON HILLS |
| Facing Direction | West |
| Garage Y/N | Yes |
| Total Rooms | 10 |
| Full Baths | 2 |
| Status | Active |
| High School | Westlake |
| City | Saratoga Springs |
| Association Name | HOA Strategies |
| Senior Community Y/N | No |
| High School District | Alpine |
| Open Parking Spaces | 3.0 |
| MLS Area | Am Fork; Hlnd; Lehi; Saratog. |
| Lot Size Units | Acres |
| Lot Size Square Feet | 9147.6 |
| Carport Y/N | No |
| Listing Terms | Cash,Conventional,FHA,VA Loan |
| Elementary School | Sage Hills |
| Property Attached Y/N | No |
| Tax Annual Amount | 2564.0 |
| Home Warranty Y/N | Yes |
| Middle/Junior High School | Vista Heights Middle School |
| Property Condition | Blt./Standing |
| Lease Considered Y/N | No |
| Living Area Units | Square Feet |
| Standard Status | Active |
| Middle/Junior School District | Alpine |
| Elementary School District | Alpine |
| PostalCity | Saratoga Springs |
| ADU | No |
Interior Features
| Interior Amenities | Alarm: Fire,Bath: Primary,Bath: Sep. Tub/Shower,Closet: Walk-In,Disposal,Gas Log,Kitchen: Updated,Oven: Double,Oven: Gas,Range: Gas,Range/Oven: Free Stdng.,Vaulted Ceilings,Smart Thermostat(s) |
|---|---|
| Basement | Full,Walk-Out Access |
| Flooring | Carpet |
| Total Fireplaces | 1 |
| Air Conditioning Y/N | Yes |
| Heating Y/N | Yes |
| Window Features | Full,Shades |
| Fireplace Y/N | Yes |
| Above Grade Finished Area | 1770.0 |
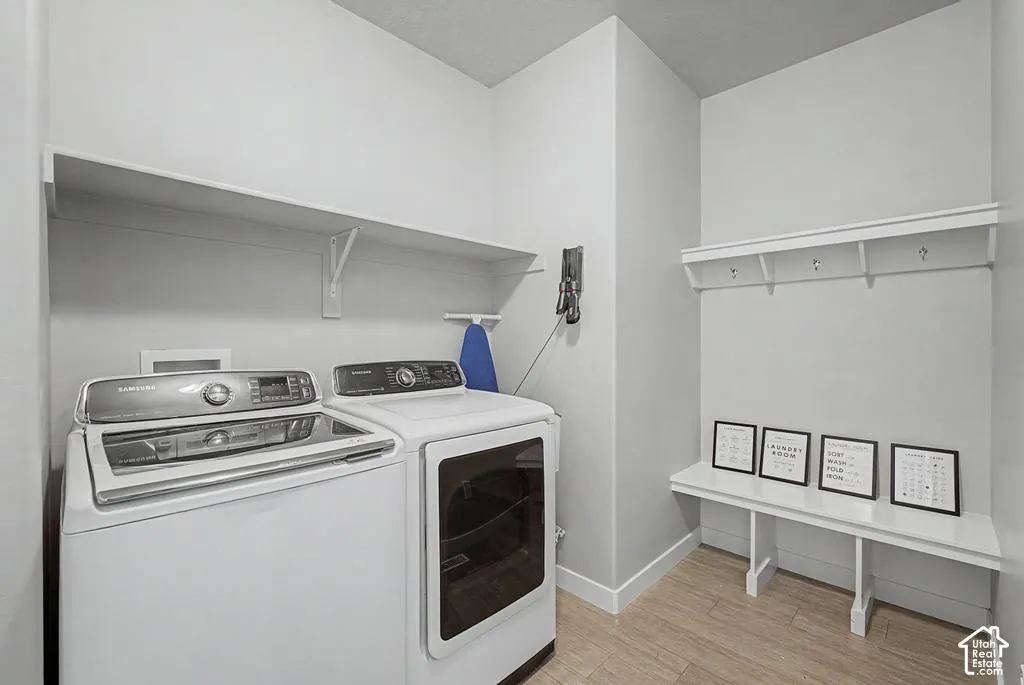
| Laundry Features | Electric Dryer Hookup |
| Total Bedrooms | 3 |
| Main Level Bedrooms | 3 |
| Total Baths | 2 |
Exterior Features
| Exterior Amenities | Basement Entrance,Bay Box Windows,Double Pane Windows,Patio: Covered,Sliding Glass Doors,Walkout |
|---|---|
| Vegetation | Fruit Trees,Landscaping: Full |
| Parking Features | Rv Parking,Attached,Extra Height,Opener,Workbench |
| Lot Features | Curb & Gutter,Fenced: Full,Road: Paved,Sprinkler: Auto-Full,Terrain: Grad Slope,View: Lake,View: Mountain,Drip Irrigation: Auto-Full,View: Water |
| Water Source | Culinary,Secondary |
| Total Parking | 6.0 |
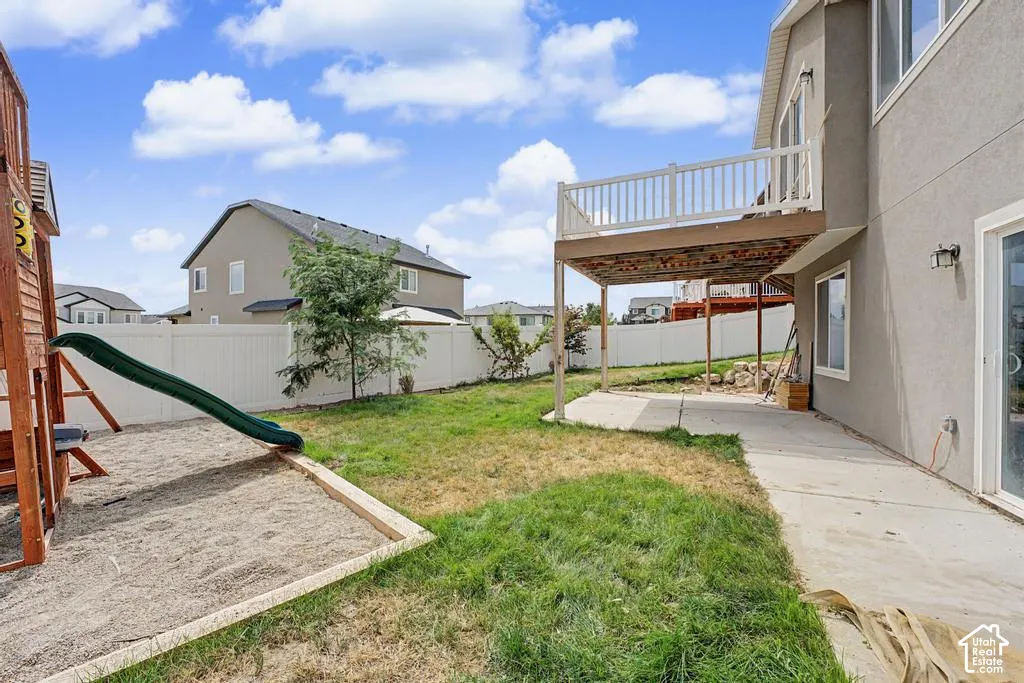
| Inclusions | Ceiling Fan,Freezer,Microwave,Refrigerator,Swing Set,Window Coverings,Smart Thermostat(s) |
| Lot Size Area | 0.21 |
| Spa | No |
| Building Area Total | 3478.0 |
| Lot Dimensions | 0.0x0.0x0.0 |
| Lot Size Acres | 0.21 |
| Frontage Length | 0.0 |
| Private Pool | No |
| Waterfront Y/N | No |
| Covered Spaces | 3.0 |
| RV Parking Dimensions | 50.00 |
| Other Equipment | Swing Set,Window Coverings |
| Horse Y/N | No |
Amenities
- Foreclosure
- Views
- Short Sale
- New Construction
- Adult 55+
- Lease To Own
- No HOA Fees
- Furnished
- Primary On Main
- Air Conditioning
- Seller Finance
- Green
- Fixer Upper
- Horse
- Golf
- Fireplace
- Deck
- Garage
- Basement
- Pool
Property vs Single Family Average in 84045
Price
Taxes
Year Built
 The multiple listing information is provided by Park City Board of Realtors® from a copyrighted compilation of listings. The compilation of listings and each individual listing are © 2026 Park City Board of Realtors®, All Rights Reserved. Access to the multiple listing information through this website is made available by Keller Williams Park City Real Estate as a member of the Park City Board of Realtors® multiple listing service.
 Wasatch Front Regional MLS - Salt Lake Board of REALTORS® All information deemed reliable but not guaranteed. All properties are subject to prior sale, change or withdrawal. Neither listing broker(s) or information provider(s) shall be responsible for any typographical errors, misinformation, misprints and shall be held totally harmless. Listing(s) information is provided for consumer's personal, non-commercial use and may not be used for any purpose other than to identify prospective properties
 Washington County Board of REALTORS® All information deemed reliable but not guaranteed. All properties are subject to prior sale, change or withdrawal. Neither listing broker(s) or information provider(s) shall be responsible for any typographical errors, misinformation, misprints and shall be held totally harmless. Listing(s) information is provided for consumer's personal, non-commercial use and may not be used for any purpose other than to identify prospective properties consumers may be
