
Views




Address
42749 W 9750 N, Hanna, UT
Price
$ 2,500,000
Property Attributes
- MLS#2186992
- TypeSingle Family
- Listing Status Active
- CountyDUCHESNE
- CityHanna
- AreaHna
- Zip84031
- StyleManufactured
- Year Built2007
- Taxes$ 2915
- Price$ 2,500,000
- Bedrooms4
- Full Bathrooms2
- Half Bathrooms0
- Sqr Footage2200
- Lot Size41.22 Acres
Data Source:
Wasatch Front Regional MLS (WFRMLS)
Property Description
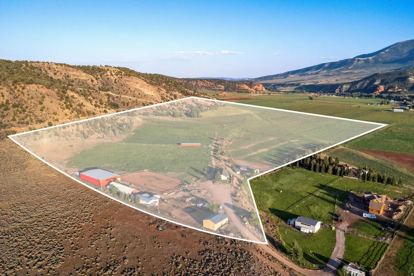
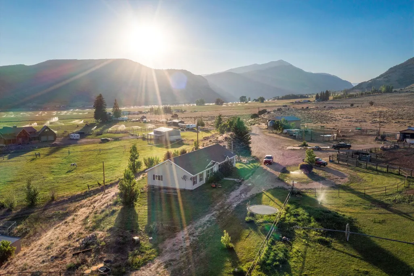
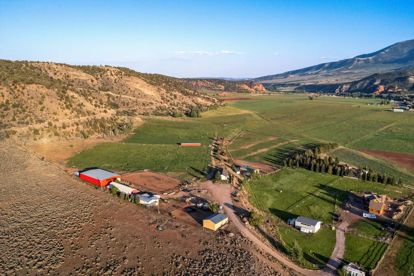
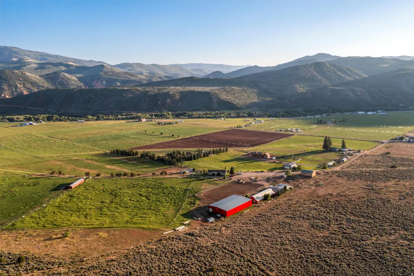
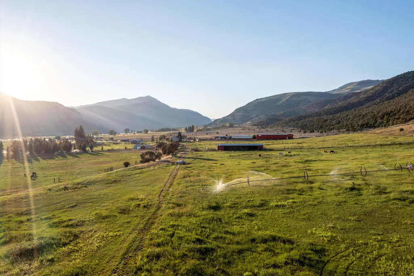
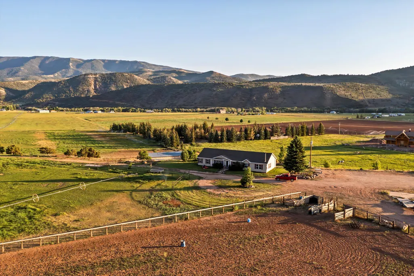
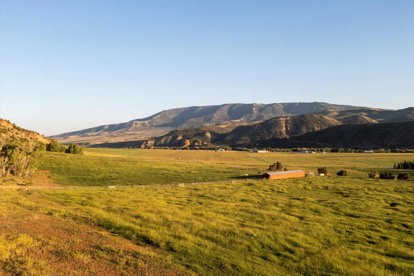
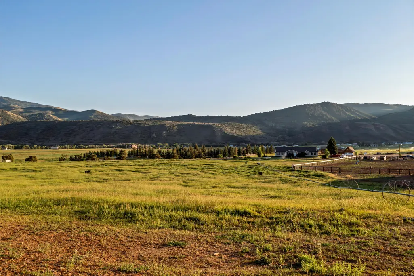
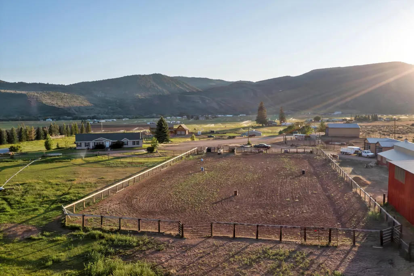
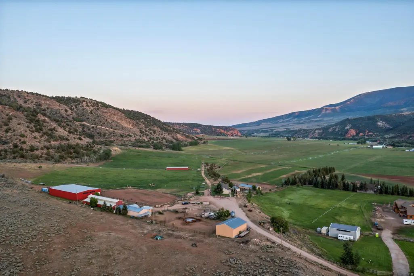
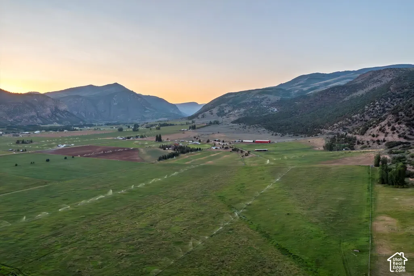
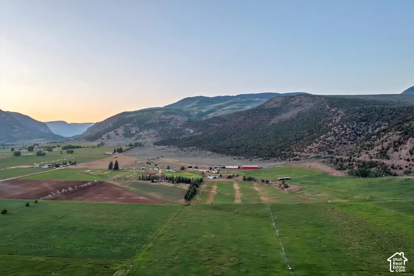
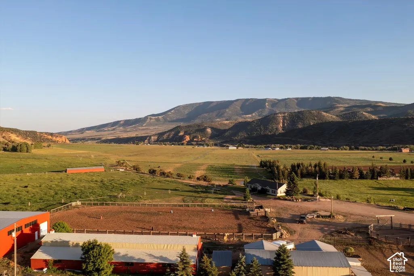
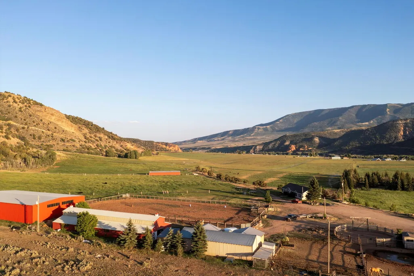
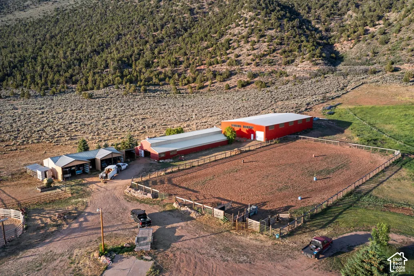
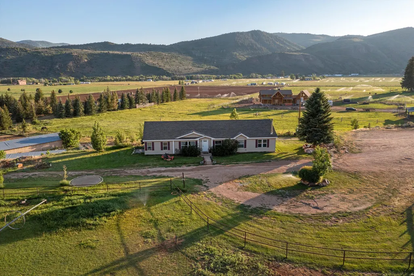
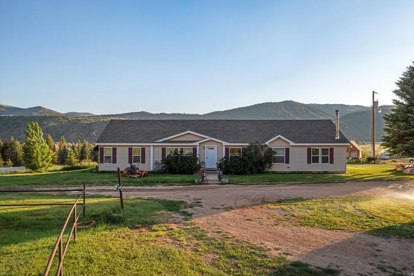
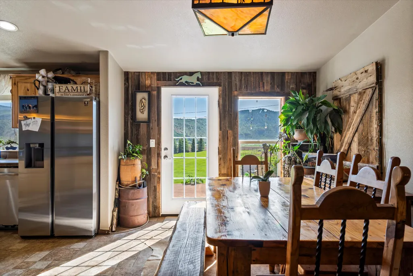
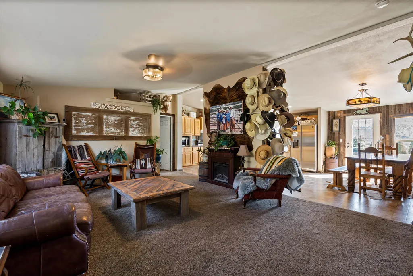
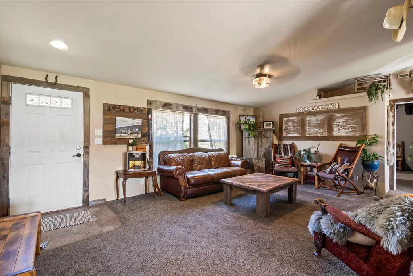
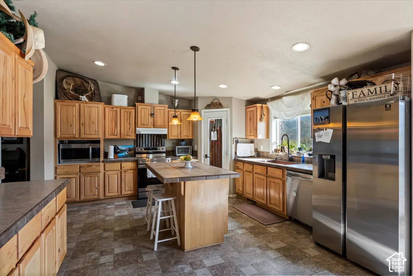
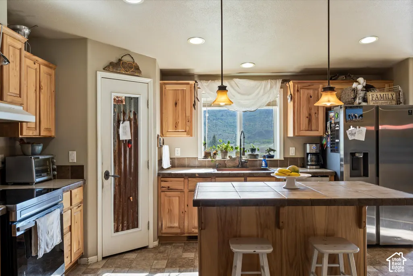
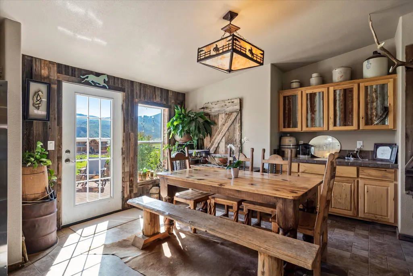
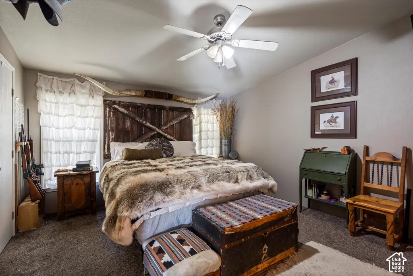
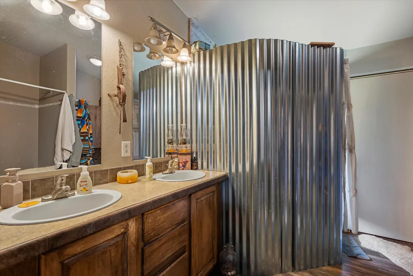
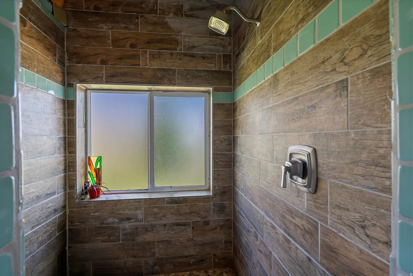
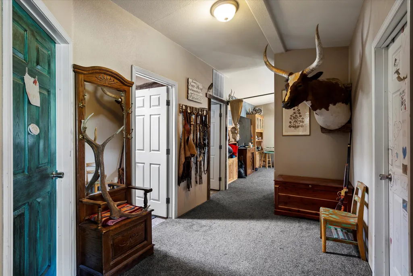
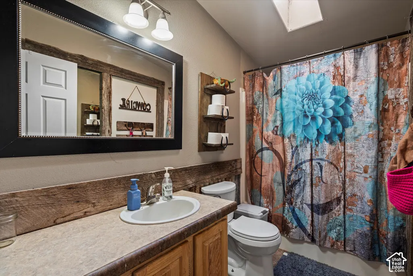
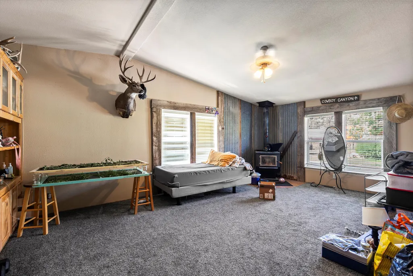
Postcard-perfect views from every angle set the stage for this hidden equestrian paradise, nestled at the end of a quiet dead-end road in Hanna, Utah, just one hour from Heber. Spanning 41.32 acres over two parcels, this turnkey horse property is built for both function and serenity. With 30 valuable water shares, the land is well-equipped to support irrigated pasture, hay production, and all your livestock and equine needs-providing both abundance and sustainability for ranch life. The property borders open land with access to hundreds of miles of trails-ride straight from your barn into vast, scenic country with no need to trailer out. Equestrian facilities include a 120' x 40' all-metal stall barn with eight stalls, a 150' x 80' indoor riding arena for year-round training, and an outdoor arena for riding under open skies. A massive 80' x 40' open-sided hay barn provides generous storage, supported by two additional 60' x 25' open- sided pole barns, a 60' x 25' machine shed, a 12' x 48' lean-to shelter, a woodshed, and a charming chicken coop. The land is a peaceful blend of open pasture and native growth, with wild herbs thriving across the property-a place where nature whispers and horses thrive. The existing home offers comfort and practicality with 4 bedrooms and 2 bathrooms, a spacious layout that includes two family rooms anchored by a wood-burning stove. A large pantry, abundant cupboards, and generous closet space throughout make daily living effortless. Whether you live in the current home or build your dream retreat overlooking the valley, this is a rare opportunity to settle into a lifestyle rooted in peace, purpose, and the freedom of wide-open spaces. Property may be subdividable in 6 acre pieces , additional due diligence would be needed. Square footage figures and boundary lines are provided as a courtesy estimate only. Buyer is advised to obtain an independent measurement.
| Elementary School | Middle School | High School |
|---|---|---|
| Tabiona Elementary School | Tabiona Middle School | Tabiona High School |
| Price History | |
|---|---|
| 9/23/2026 | Listed $2,500,000 |
General Features
| Living Area | 2200.0 |
|---|---|
| Sewer | Septic Tank |
| Heating | Electric |
| Utilities | Electricity Connected,Sewer: Septic Tank,Water Connected |
| Roof | Asphalt |
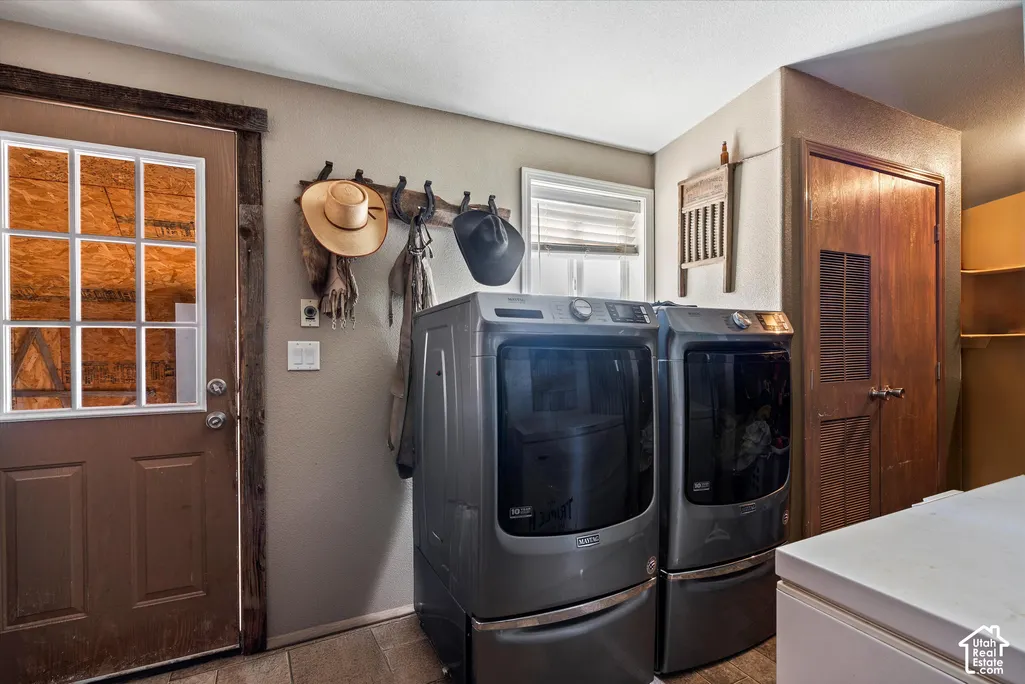
| Appliances | Ceiling Fan,Dryer,Microwave,Range Hood,Refrigerator,Washer |
| Zoning | Single-Family,Agricultural |
| Architectural Style | Manufactured |
| Year Built | 2007 |
| View | Mountain(s),Valley,View: Red Rock |
| Stories Count | 1 |
| Topography | Corner Lot,Fenced: Full,Fenced: Part,Road: Unpaved,Terrain,Flat,Terrain: Grad Slope,Terrain: Mountain,Terrain: Steep Slope,View: Mountain,View: Valley,Private,View: Red Rock |
| Property Subtype | Single Family Residence |
| Current Use | Single Family |
| Accessibility | Ground Level,Single Level Living |
| County | Duchesne |
| New Construction | No |
| Property Type | Residential |
| HOA | No |
| Attached Garage | No |
| Garage Y/N | No |
| Total Rooms | 10 |
| Full Baths | 2 |
| Status | Active |
| High School | Tabiona |
| City | Hanna |
| Senior Community Y/N | No |
| High School District | Duchesne |
| MLS Area | Hna; Tbiona; Altna; Altmnt; Blu |
| Lot Size Units | Acres |
| Lot Size Square Feet | 1795543.2 |
| Carport Y/N | No |
| Listing Terms | Cash,Conventional |
| Elementary School | Tabiona |
| Property Attached Y/N | No |
| Tax Annual Amount | 2915.0 |
| Home Warranty Y/N | No |
| Middle/Junior High School | Tabiona |
| Property Condition | Blt./Standing |
| Lease Considered Y/N | No |
| Living Area Units | Square Feet |
| Standard Status | Active |
| Middle/Junior School District | Duchesne |
| Elementary School District | Duchesne |
| PostalCity | Hanna |
| ADU | No |
Interior Features
| Interior Amenities | Closet: Walk-In |
|---|---|
| Basement | None |
| Flooring | Carpet,Linoleum |
| Total Fireplaces | 1 |
| Fireplace Features | Fireplace Equipment |
| Air Conditioning Y/N | No |
| Heating Y/N | Yes |
| Window Features | Blinds |
| Fireplace Y/N | Yes |
| Above Grade Finished Area | 2200.0 |
| Total Bedrooms | 4 |
| Main Level Bedrooms | 4 |
| Total Baths | 2 |
Exterior Features
| Exterior Amenities | Barn,Horse Property,Out Buildings |
|---|---|
| Vegetation | Landscaping: Part,Mature Trees,Pines,Vegetable Garden |
| Parking Features | Detached,Workshop |
| Lot Features | Corner Lot,Fenced: Full,Fenced: Part,Road: Unpaved,Terrain: Grad Slope,Terrain: Mountain,Terrain: Steep Slope,View: Mountain,View: Valley,Private,View: Red Rock |
| Water Source | Culinary,Irrigation,Shares |
| Inclusions | Ceiling Fan,Dog Run,Dryer,Fireplace Equipment,Microwave,Range,Range Hood,Refrigerator,Storage Shed(s),Washer,Wood Stove |
| Lot Size Area | 41.22 |
| Spa | No |
| Building Area Total | 2200.0 |
| Lot Dimensions | 0.0x0.0x0.0 |
| Lot Size Acres | 41.22 |
| Frontage Length | 0.0 |
| Private Pool | No |
| Waterfront Y/N | No |
| RV Parking Dimensions | 0.00 |
| Other Equipment | Dog Run,Fireplace Equipment,Storage Shed(s),Wood Stove |
| Horse Y/N | Yes |
Amenities
- Foreclosure
- Views
- Short Sale
- New Construction
- Adult 55+
- Lease To Own
- No HOA Fees
- Furnished
- Primary On Main
- Air Conditioning
- Seller Finance
- Green
- Fixer Upper
- Horse
- Golf
- Fireplace
- Deck
- Garage
- Basement
- Pool
Property vs Single Family Average in 84031
Price
Taxes
Year Built
 The multiple listing information is provided by Park City Board of Realtors® from a copyrighted compilation of listings. The compilation of listings and each individual listing are © 2026 Park City Board of Realtors®, All Rights Reserved. Access to the multiple listing information through this website is made available by Keller Williams Park City Real Estate as a member of the Park City Board of Realtors® multiple listing service.
 Wasatch Front Regional MLS - Salt Lake Board of REALTORS® All information deemed reliable but not guaranteed. All properties are subject to prior sale, change or withdrawal. Neither listing broker(s) or information provider(s) shall be responsible for any typographical errors, misinformation, misprints and shall be held totally harmless. Listing(s) information is provided for consumer's personal, non-commercial use and may not be used for any purpose other than to identify prospective properties
 Washington County Board of REALTORS® All information deemed reliable but not guaranteed. All properties are subject to prior sale, change or withdrawal. Neither listing broker(s) or information provider(s) shall be responsible for any typographical errors, misinformation, misprints and shall be held totally harmless. Listing(s) information is provided for consumer's personal, non-commercial use and may not be used for any purpose other than to identify prospective properties consumers may be
