
Water Views - New Construction - Primary on Main - Eco Friendly






Address
10496 N Forevermore Court, Hideout, UT
Price
$ 4,750,000
Property Attributes
- MLS#12604126
- TypeSingle Family
- Listing Status Active
- CountyWASATCH
- CityHideout
- Area29 - Hideout
- NeighborhoodHideout City
- Zip84036
- StyleMountain Contemporary
- Year Built2026
- Taxes$ 4868
- Price$ 4,750,000
- Bedrooms4
- Full Bathrooms5
- Half Bathrooms1
- Sqr Footage5382
- Lot Size0.67 Acres
Data Source:
Park City MLS (PCMLS)
Property Description
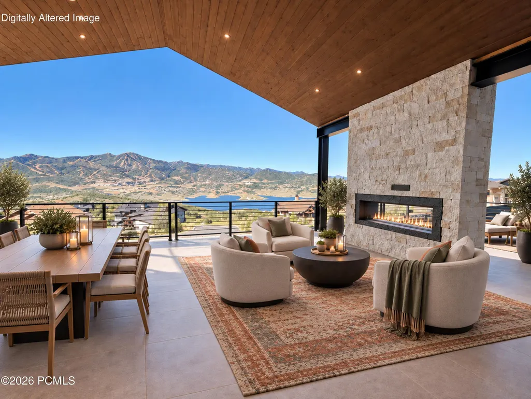
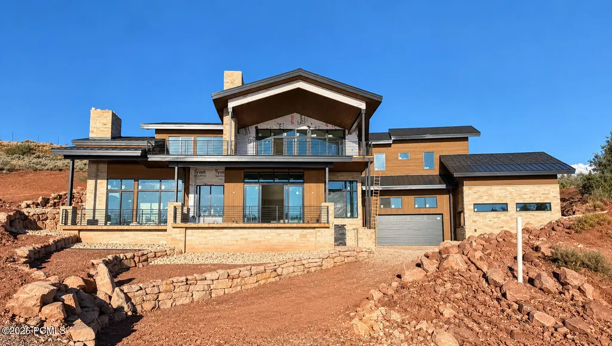
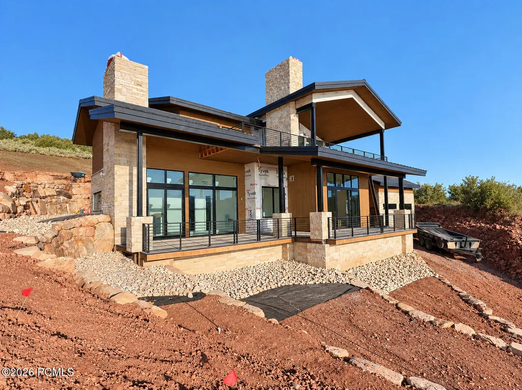
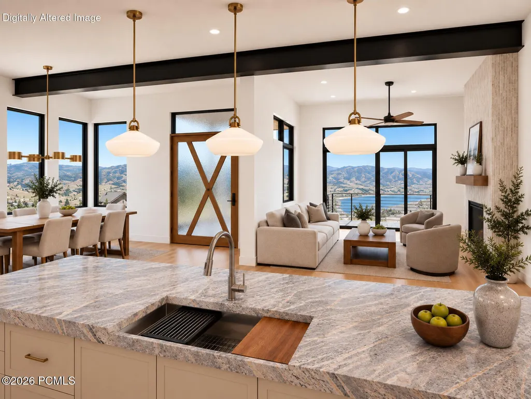
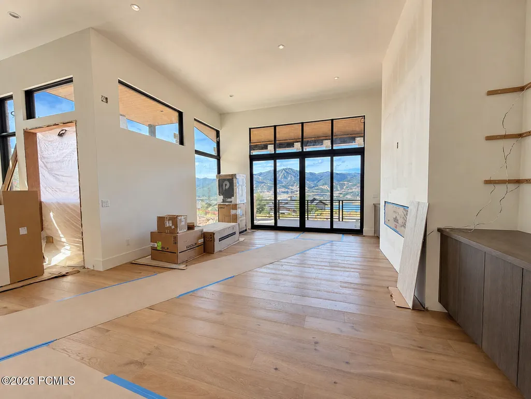
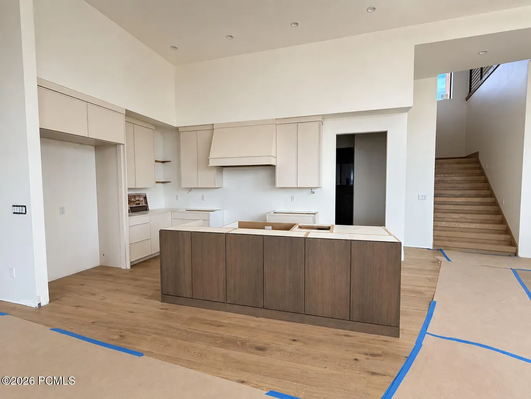
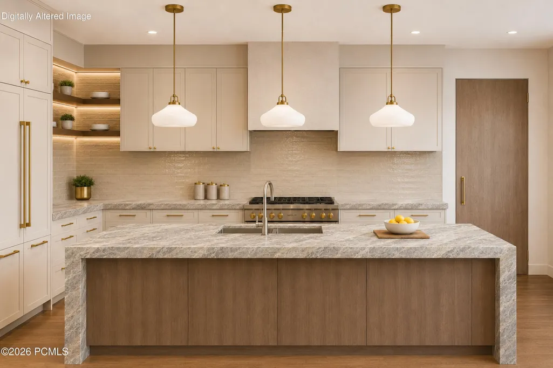
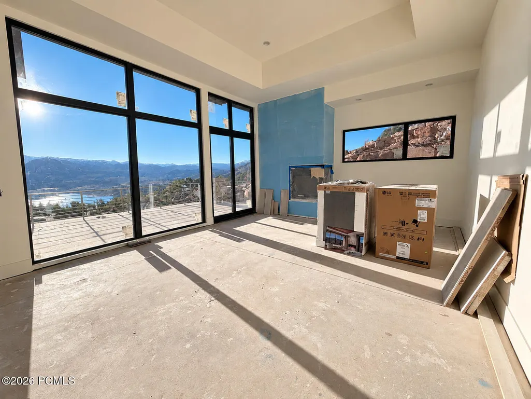
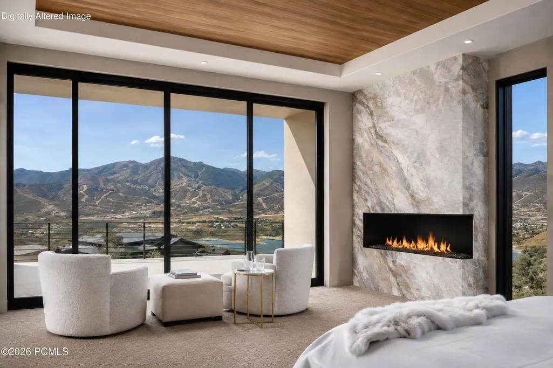
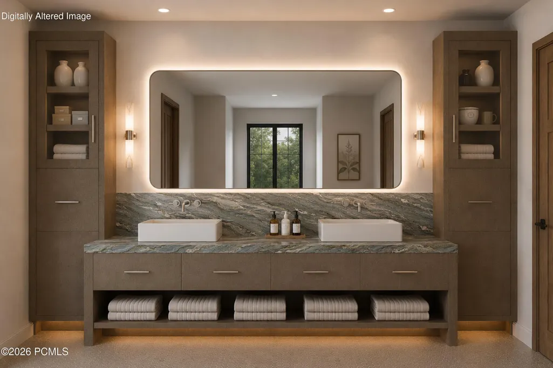
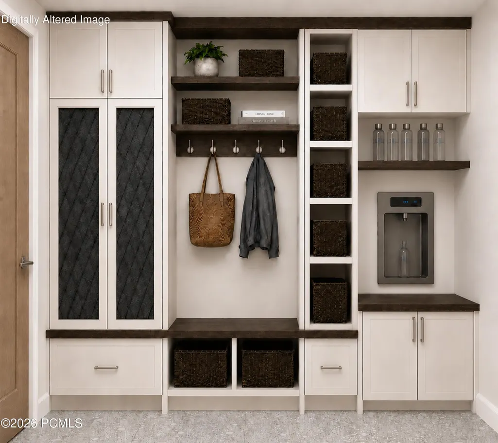
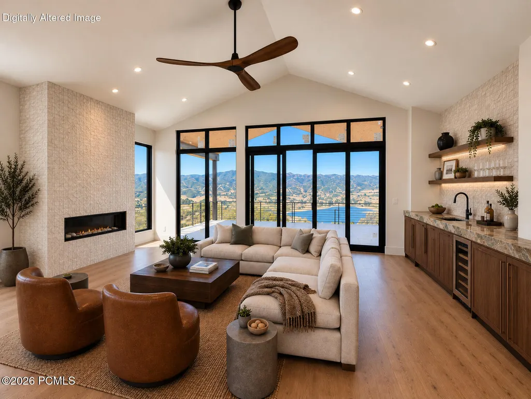
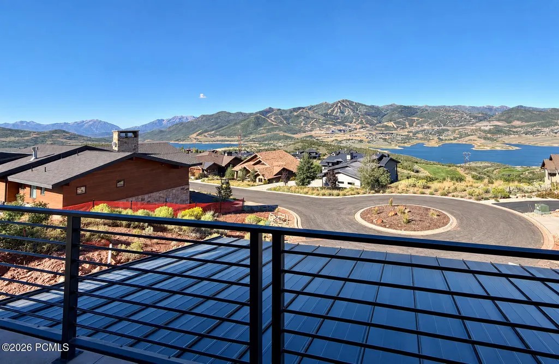
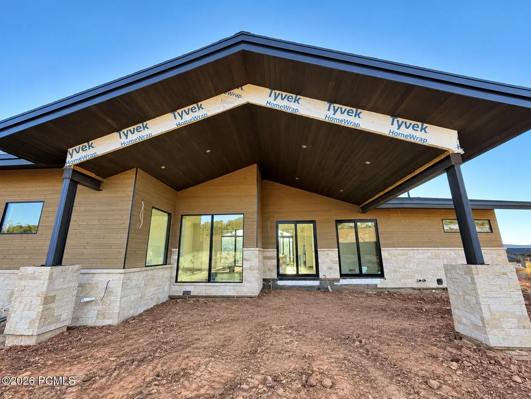
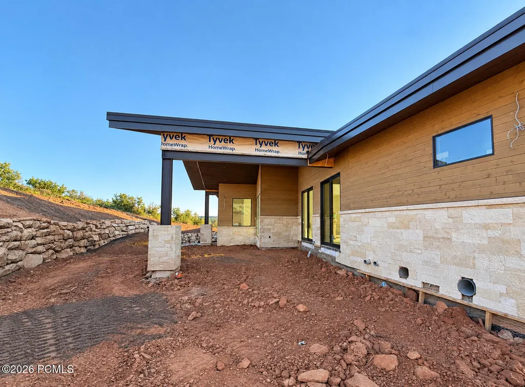
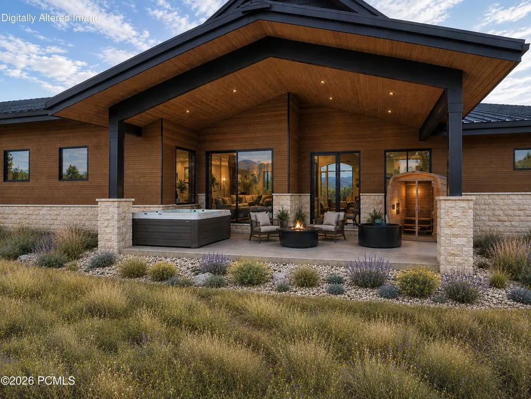
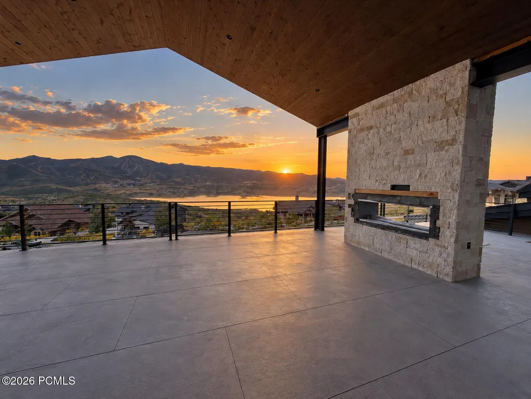
This is mountain living designed for the views. A unique homesite inspired a home with a clever layout that lives as beautifully as it looks. This nearly completed 5,400-square-foot Hideout home takes full advantage of its elevated location. From the oversized heated 3-car garage, it's just four steps to everything you need on the main level--including the mudroom, kitchen, living room, office, laundry and primary suite, plus a large deck. No hauling groceries up a full flight of stairs--and no sacrificing the views for that convenience. The great room, office and primary suite capture fabulous views with easy deck access. Soaring 13-foot ceilings add to the sense of space, while warm, organic finishes and natural materials give the home a sophisticated mountain feel. Upstairs, an expansive second family room anchors a level with a second primary suite, two additional bedrooms, three ensuite baths, a full hall bath, gym and laundry closet. But the showstopper is the huge upper deck, floating high above the hillside with seemingly endless views across Deer Valley, Jordanelle Reservoir and all the way to Timpanogos. A double-sided fireplace extends outdoor living well beyond summer. Then there's the private back deck, with room to create your own spa retreat--whether that means a hot tub, outdoor sauna, cold plunge or all three! With more than 1,800 square feet of outdoor living space, there's room for entertaining, lounging, alfresco dining and quiet nights around the fire. Tucked into a quiet lower Hideout cul-de-sac, this home is a welcome sanctuary after a day of mountain adventures. Just 12 minutes to Deer Valley East Village, 15 minutes to Park City, and minutes from Jordanelle Reservoir, hiking, biking and the Uinta National Forest. Salt Lake City is about 40 minutes away. Designed around the way you live--and the views you came to Hideout for. Select images are digital renderings illustrating the completed home; finishes and details may vary.
| Price History | |
|---|---|
| 9/9/2026 | Listed $4,750,000 |
General Features
| Construction | Concrete,Frame - Wood |
|---|---|
| Heating | Floor Furnace,Natural Gas |
| Cooling | Central Air |
| Utilities | Cable Available,Natural Gas Connected,High Speed Internet Available,Electricity Connected |
| Roof | Asphalt,Metal |
| Appliances | ENERGY STAR Qualified Dishwasher,Dryer,Tankless Water Heater,Humidifier,ENERGY STAR Qualified Washer,Gas Range,ENERGY STAR Qualified Refrigerator |
| Water | Public |
| Fireplaces | Gas |
| School District | Wasatch |
| Subdivision | Hideout City (not Canyon) |
| HOA Dues Frequency | Quarterly |
| Style | Mountain Contemporary |
| County | Wasatch |
| Construction Status | Under Construction |
| Assessments | Change of Ownership Fee - Buyer Pays |
| Type | Single Family Residence |
| Property Type | A |
| Area | 29 - Hideout |
| HOA Dues | Yes |
| Primary Residence | No |
| Geographic Area | Heber and Midway |
| Tax Year | 2025 |
| Property Description | Partially Landscaped,Natural Vegetation,Cul-De-Sac |
| Status | Active |
| Sub-Type | Detached |
| City | Hideout |
| Major Area | Jordanelle |
| HOA Dues $ | 800.00 |
| List Price/SqFt | 882.57 |
| Geo Lat | 40.635417 |
| Year Built | 2026 |
| Geo Lon | -111.395397 |
| Acres | 0.67 |
| USDA | Cash,Conventional |
| Construction New | Yes |
| Street Name | Forevermore |
| Accessory Dwelling Unit Y/N | No |
| Picture Timestamp | 2026-09-13T18:36:18.984 |
Interior Features
| Interior Features | Main Level Master Bedroom,Double Vanity,Open Floorplan,See Remarks,Wet Bar,Vaulted Ceiling(s),Ceiling Fan(s) |
|---|---|
| Equipment | Water Softener - Owned,Water Heater - Tankless,Thermostat - Programmable |
| Dining Area | Breakfast Bar,Semi-Formal Dining |
| Flooring | Tile,Carpet,Wood |
| Total Fireplaces | 3 |
| Half Baths | 1 |
| Total Full Baths | 2 |
| Total 3/4 Baths | 3 |
| Common Area Amenities | Pets Allowed |
| Total Bathrooms | 6.00 |
| Room Totals: Dining Room | 1 |
| Room Totals: Family Room | 1 |
| Room Totals: Fireplace | 3 |
| Room Totals: Great Room | 1 |
| Room Totals: Kitchen | 1 |
| Room Totals: Laundry | 2 |
| Room Totals: Study Office Den | 2 |
Exterior Features
| Exterior Features | Deck,Patio,Gas BBQ Stubbed |
|---|---|
| Exterior | Stone,Wood Siding |
| Foundation | Concrete Perimeter,Slab |
| Garage Type | Attached,Oversized,Hose Bibs,Heated Garage |
| Lot | 8a |
| Sewage | Public Sewer |
| Parking Spaces Covered | 3 |
| Recreation Access | See Remarks |
| Views | Ski Area,Lake,Mountain(s) |
| MLS Identifier | 20190109112430415765000000 |
| Road Frontage Type | Public |
| Street Number | 10496 |
| Road Surface Type | Paved |
| Other Park Type | Guest Parking |
| Garage Type: Garage Spaces | 3.00 |
Amenities
- Foreclosure
- Views
- Short Sale
- New Construction
- Adult 55+
- Lease To Own
- No HOA Fees
- Furnished
- Primary On Main
- Air Conditioning
- Seller Finance
- Green
- Fixer Upper
- Horse
- Golf
- Fireplace
- Deck
- Garage
- Basement
- Pool
Property vs Single Family Average in 84036
Price
Taxes
Year Built
Visits
 The multiple listing information is provided by Park City Board of Realtors® from a copyrighted compilation of listings. The compilation of listings and each individual listing are © 2026 Park City Board of Realtors®, All Rights Reserved. Access to the multiple listing information through this website is made available by Keller Williams Park City Real Estate as a member of the Park City Board of Realtors® multiple listing service.
 Wasatch Front Regional MLS - Salt Lake Board of REALTORS® All information deemed reliable but not guaranteed. All properties are subject to prior sale, change or withdrawal. Neither listing broker(s) or information provider(s) shall be responsible for any typographical errors, misinformation, misprints and shall be held totally harmless. Listing(s) information is provided for consumer's personal, non-commercial use and may not be used for any purpose other than to identify prospective properties
 Washington County Board of REALTORS® All information deemed reliable but not guaranteed. All properties are subject to prior sale, change or withdrawal. Neither listing broker(s) or information provider(s) shall be responsible for any typographical errors, misinformation, misprints and shall be held totally harmless. Listing(s) information is provided for consumer's personal, non-commercial use and may not be used for any purpose other than to identify prospective properties consumers may be
