
Price Reduction - Views



Address
1916 Roffe Road, Park City, UT
Price
$ 1,945,000
Property Attributes
- MLS#12603752
- TypeSingle Family
- Listing Status Active
- CountySUMMIT
- CityPark City
- Area11 - Sun Peak-Bear Hollow
- NeighborhoodWillow Draw Cottages
- Zip84098
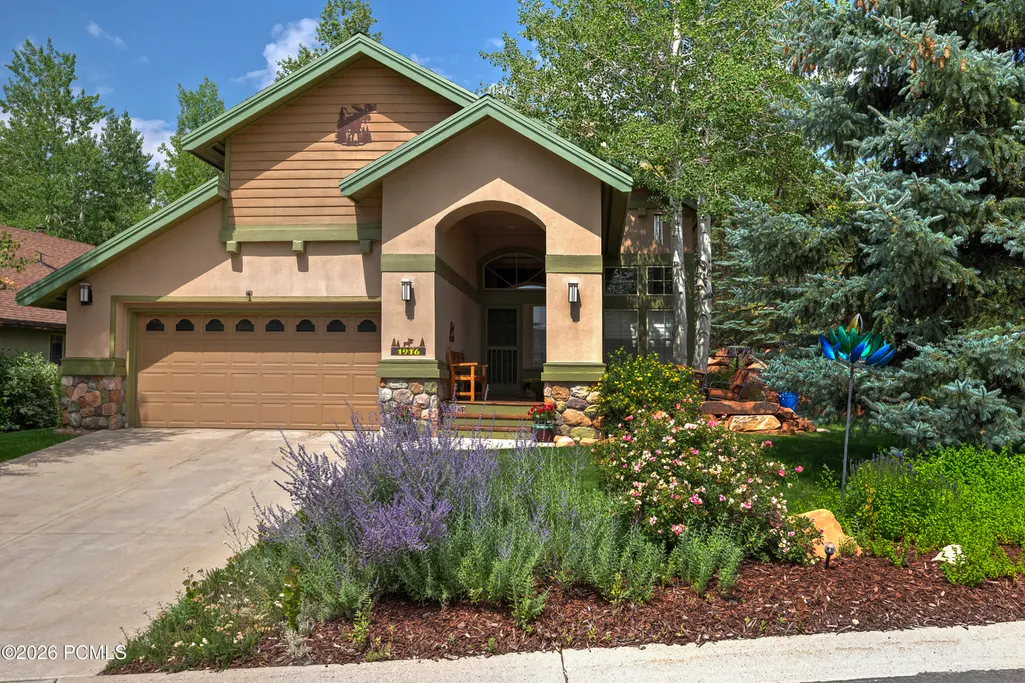
- StyleCottage
- Year Built1995
- Taxes$ 5134
- Price$ 1,945,000
- Bedrooms4
- Full Bathrooms3
- Half Bathrooms0
- Sqr Footage2070
- Lot Size0.14 Acres
Data Source:
Park City MLS (PCMLS)
Property Description
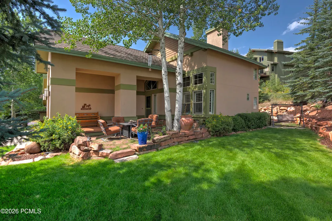
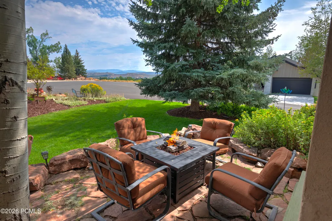
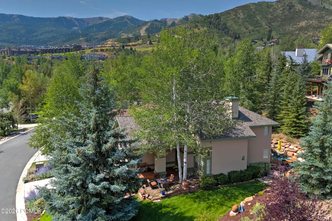
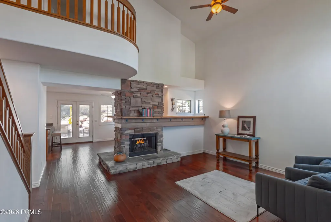
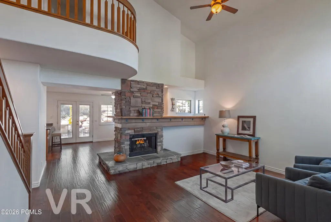
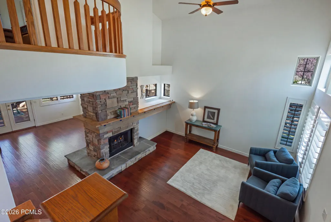
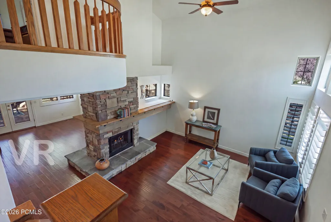
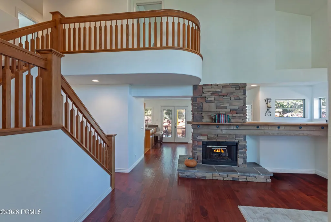
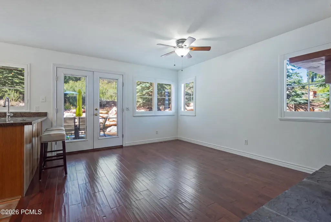
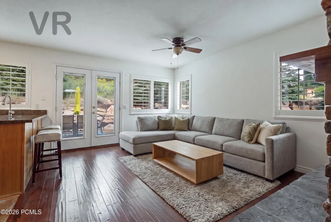
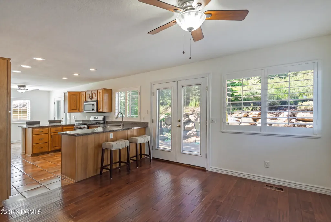
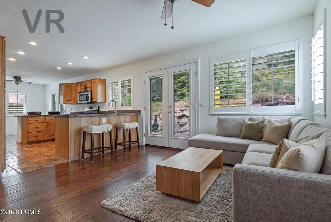
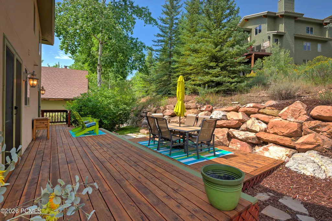
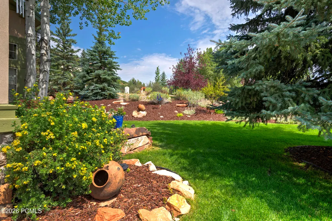
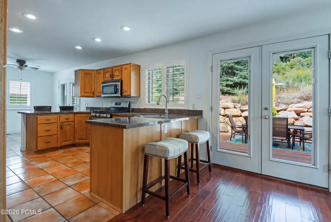
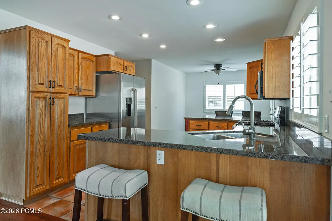
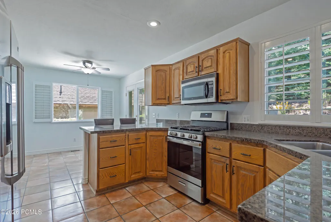
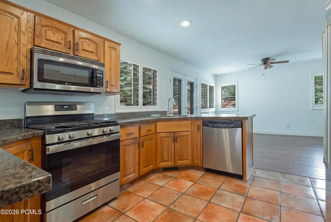
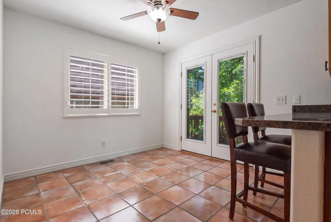
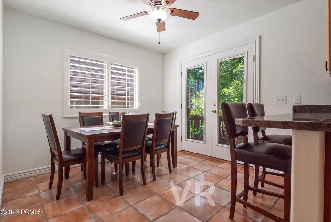
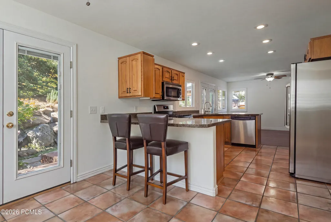
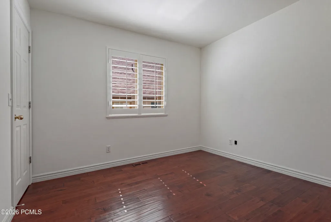
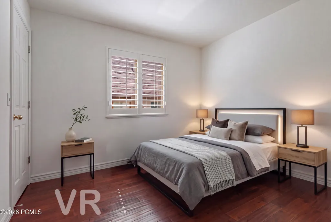
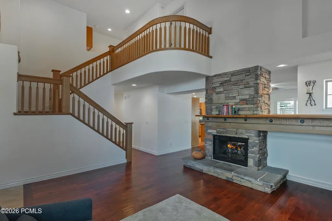
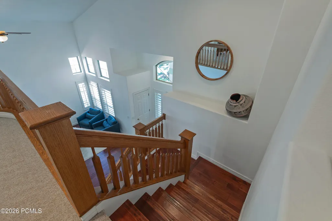
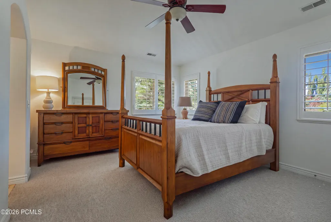
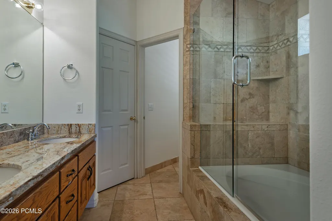
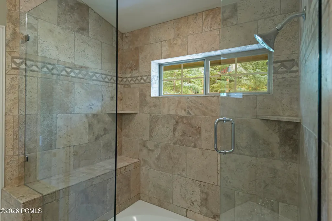
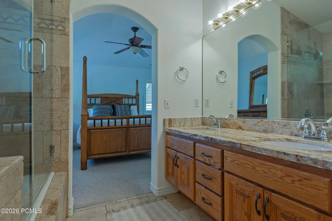
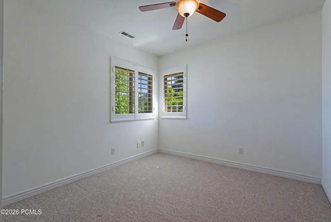
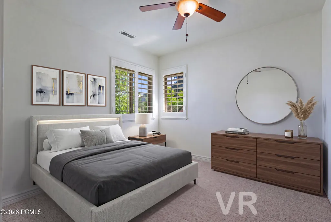
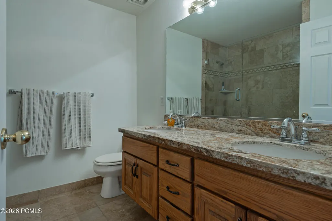
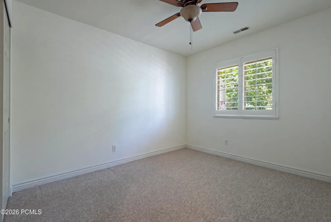
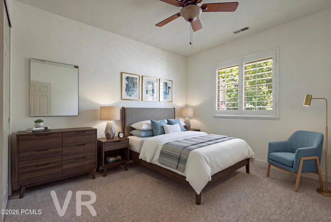
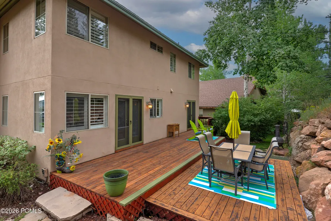
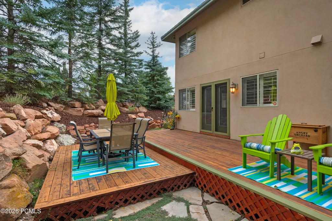
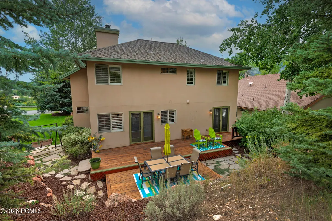
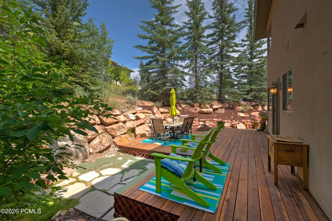
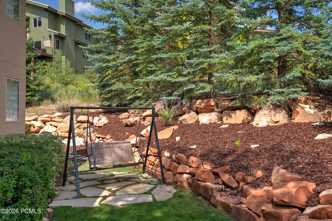
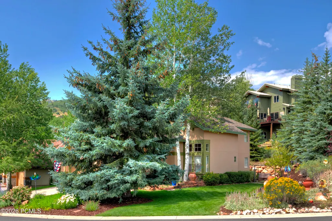
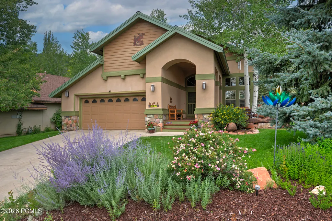
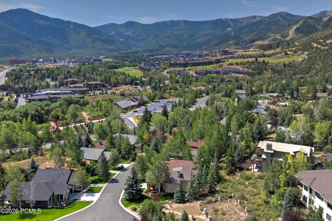
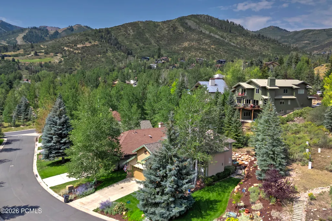
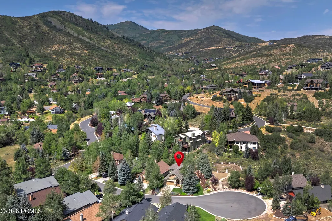
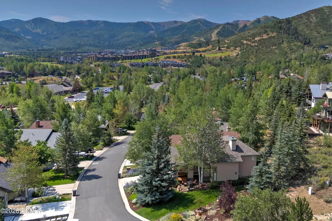
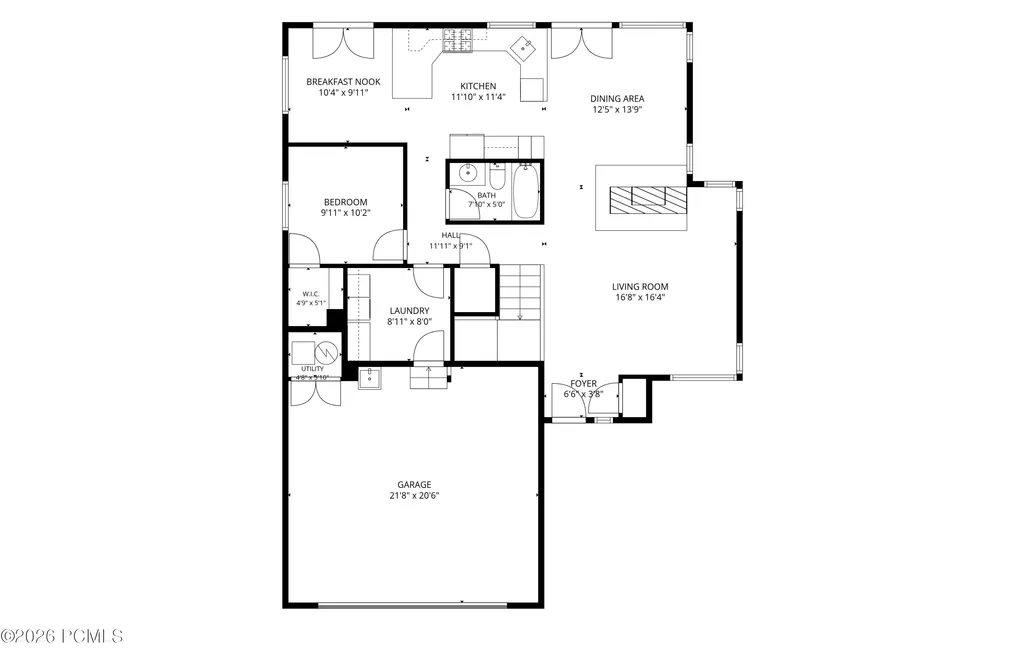
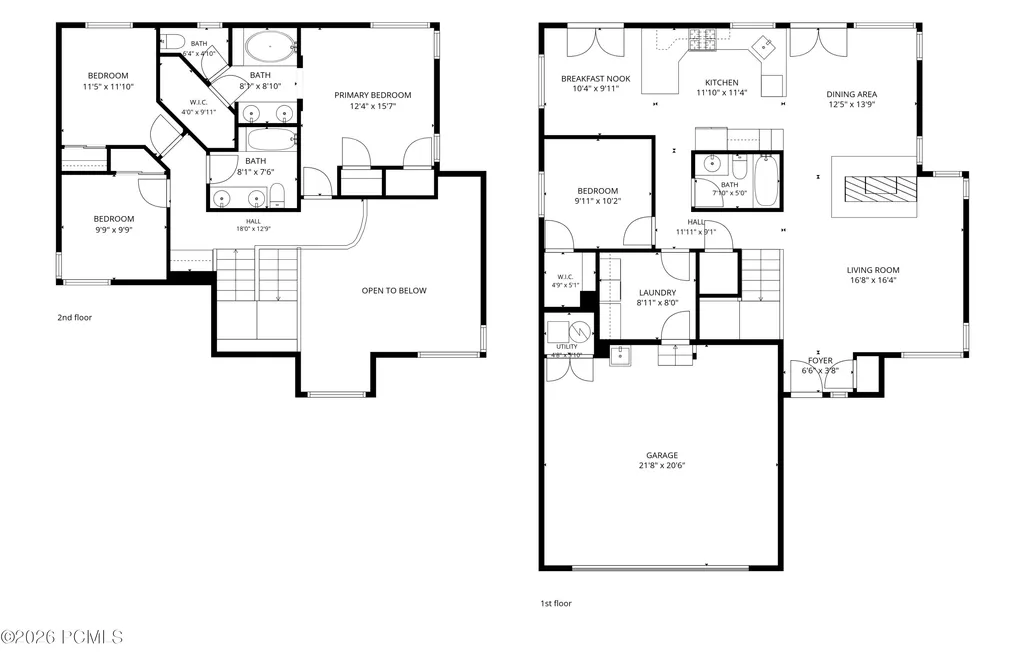
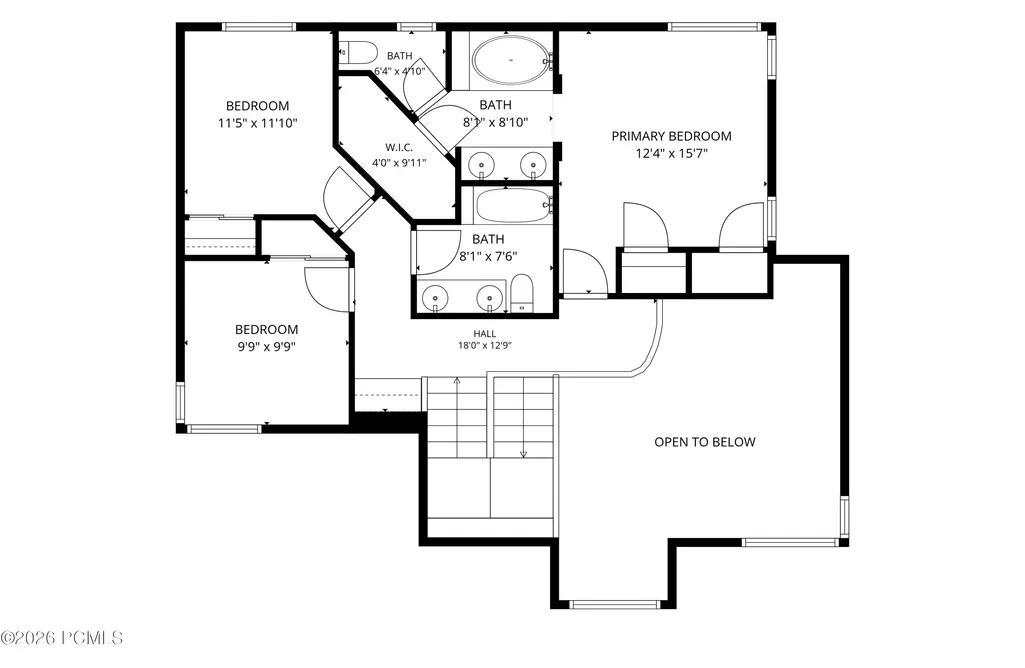
Freshly Painted, Bright & Clean, this home is in a Great Location with Highly Desirable Amenities within walking distance! This Willow Draw Cottage has a tranquil setting, located on a quiet cul-de-sac in the desirable Sun Peak neighborhood. How better to enjoy all that Park City has to offer, as this home is an easy stroll to the Sun Peak clubhouse, with amenities including: a remodeled clubhouse, fitness center, remodeled pool, pickleball & tennis courts, and hiking/biking trails that connect to the extensive Park City trail system. The outdoor living areas surrounding this home have been beautifully landscaped for enjoying coffee in the morning as well as al fresco dining on the oversized decks, with views of the mountains and beautiful mature trees. The spacious main level of this home is perfect for entertaining, with a two-sided fireplace between the great room and living room area, giving it a warm/cozy, yet open feel. With a main level bedroom (or office) and the primary suite plus two additional bedrooms upstairs, this versatile floor plan can easily adapt to your changing needs. Also located walking distance to the Park City Nursery (offering a delicious local coffee shop and greenhouse), popular Parley's Park Elementary School, endless trail access, as well as the free Park City bus service, the entire town is available to be explored without taking your car out of the garage! Whether you're seeking a full-time home in the mountains or a low maintenance ski getaway (with a chairlift up to the Canyons Village just a mile away), this home is well-suited to fit your lifestyle. Don't miss out on the opportunity to own an adorable home in beautiful Park City, with all of these great amenities, for under $2m!
| Price History | |
|---|---|
| 8/14/2026 | Listed $1,999,000 |
| 9/4/2026 | 3$1,945,000 |
General Features
| Construction | Frame - Wood |
|---|---|
| Heating | Forced Air |
| Cooling | None |
| Utilities | Cable Available,Phone Available,Natural Gas Connected,High Speed Internet Available,Electricity Connected |
| Roof | Shingle,Asphalt |
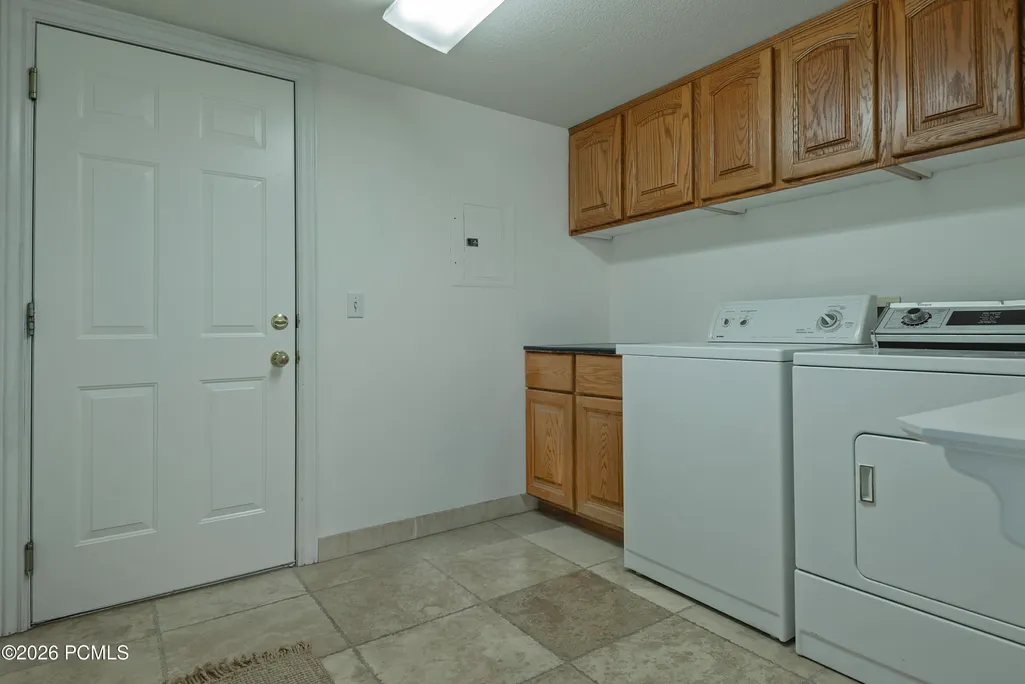
| Appliances | Disposal,Dryer,Washer,Gas Range,Oven,Dishwasher,Refrigerator,Microwave |
| Water | Public |
| Fireplaces | Gas |
| School District | Park City |
| Subdivision | Willow Draw Cottages |
| HOA Dues Frequency | Monthly |
| Style | Cottage |
| County | Summit |
| Assessments | Change of Ownership Fee - Buyer Pays |
| Type | Single Family Residence |
| Property Type | A |
| Area | 11 - Sun Peak/Bear Hollow |
| HOA Dues | Yes |
| Primary Residence | Yes |
| Geographic Area | Park City |
| Tax Year | 2025 |
| Property Description | Fully Landscaped,Adjacent Public Land,Many Trees,Cul-De-Sac,Level |
| Status | Active |
| Sub-Type | Detached |
| City | Park City |
| Major Area | Snyderville Basin |
| HOA Dues $ | 104.00 |
| List Price/SqFt | 939.61 |
| Geo Lat | 40.697751 |
| Year Built | 1995 |
| Virtual Tour | https://tours.toursbyforma.com/public/vtour/display/2400121?idx=1#!/ |
| Geo Lon | -111.545671 |
| Acres | 0.14 |
| USDA | Cash,Conventional |
| Construction New | No |
| Street Name | Roffe |
| Accessory Dwelling Unit Y/N | No |
| Picture Timestamp | 2026-09-04T21:12:00.075 |
Interior Features
| Interior Features | Jetted Bath Tub(s),Double Vanity,Open Floorplan,Granite Counters,Walk-In Closet(s),Storage,Furnished - Partially,Vaulted Ceiling(s),Ceiling Fan(s),Ceiling(s) - 9 Ft Plus |
|---|---|
| Equipment | Smoke Alarm,Garage Door Opener,Appliances,Water Softener - Owned |
| Dining Area | Breakfast Bar,Informal Dining,Eat-in Kitchen |
| Flooring | Tile,Carpet,Wood |
| Total Fireplaces | 1 |
| Total Full Baths | 3 |
| Common Area Amenities | Fitness Room,See Remarks,Pickle Ball Court,Clubhouse,Tennis Court(s),Pets Allowed w/Restrictions,Pool,Spa/Hot Tub |
| Total Bathrooms | 3.00 |
| Room Totals: Family Room | 1 |
| Room Totals: Fireplace | 1 |
| Room Totals: Great Room | 1 |
| Room Totals: Kitchen | 1 |
| Room Totals: Laundry | 1 |
Exterior Features
| Exterior Features | Deck,Porch,Patio,Lawn Sprinkler - Timer,Drip Irrigation |
|---|---|
| Exterior | Stone,Wood Siding,Stucco |
| Foundation | Concrete Perimeter |
| Garage Type | Attached,Sink |
| Sewage | Public Sewer |
| Parking Spaces Covered | 2 |
| Recreation Access | Hike/Bike Trail - Adjoining Project |
| MLS Identifier | 20190109112430415765000000 |
| Road Frontage Type | Public |
| Street Number | 1916 |
| Road Surface Type | Paved |
| Garage Type: Garage Spaces | 2.00 |
Amenities
- Foreclosure
- Views
- Short Sale
- New Construction
- Adult 55+
- Lease To Own
- No HOA Fees
- Furnished
- Primary On Main
- Air Conditioning
- Seller Finance
- Green
- Fixer Upper
- Horse
- Golf
- Fireplace
- Deck
- Garage
- Basement
- Pool
Property vs Single Family Average in 84098
Price
Taxes
Year Built
Visits
 The multiple listing information is provided by Park City Board of Realtors® from a copyrighted compilation of listings. The compilation of listings and each individual listing are © 2026 Park City Board of Realtors®, All Rights Reserved. Access to the multiple listing information through this website is made available by Keller Williams Park City Real Estate as a member of the Park City Board of Realtors® multiple listing service.
 Wasatch Front Regional MLS - Salt Lake Board of REALTORS® All information deemed reliable but not guaranteed. All properties are subject to prior sale, change or withdrawal. Neither listing broker(s) or information provider(s) shall be responsible for any typographical errors, misinformation, misprints and shall be held totally harmless. Listing(s) information is provided for consumer's personal, non-commercial use and may not be used for any purpose other than to identify prospective properties
 Washington County Board of REALTORS® All information deemed reliable but not guaranteed. All properties are subject to prior sale, change or withdrawal. Neither listing broker(s) or information provider(s) shall be responsible for any typographical errors, misinformation, misprints and shall be held totally harmless. Listing(s) information is provided for consumer's personal, non-commercial use and may not be used for any purpose other than to identify prospective properties consumers may be
