
Views - Primary on Main





Address
1782 Remington Lane, Park City, UT
Price
$ 3,650,000
Property Attributes
- MLS#12603428
- TypeSingle Family
- Listing Status Active
- CountySUMMIT
- CityPark City
- Area12 - Silver Springs Area
- NeighborhoodRanch Place
- Zip84098
- StyleMulti-Level Unit,Updated/Remodeled
- Year Built1995
- Taxes$ 8672
- Price$ 3,650,000
- Bedrooms5
- Full Bathrooms3
- Half Bathrooms1
- Sqr Footage3726
- Lot Size0.33 Acres
Data Source:
Park City MLS (PCMLS)
Property Description
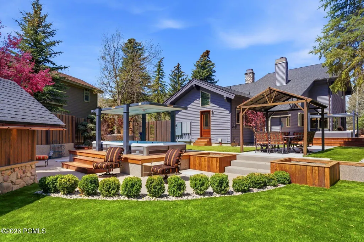
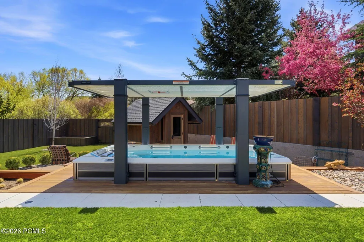
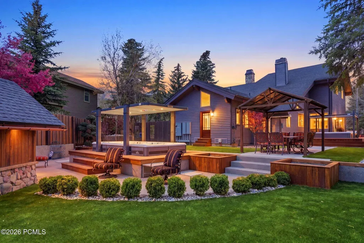
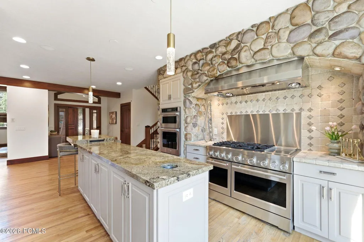
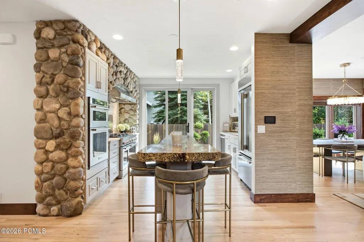
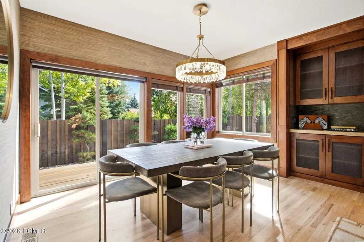
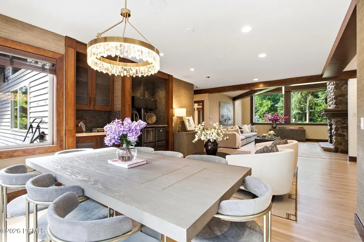
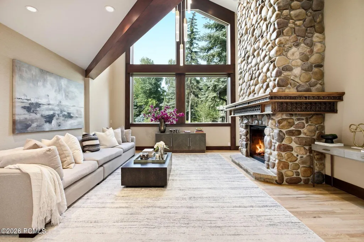
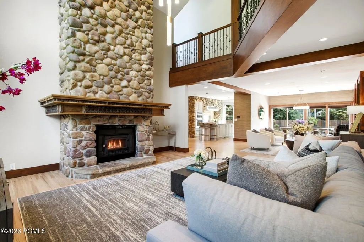
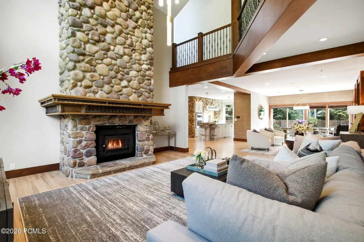
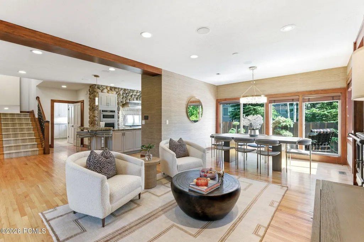
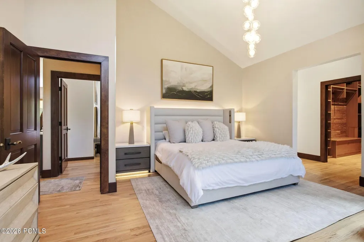
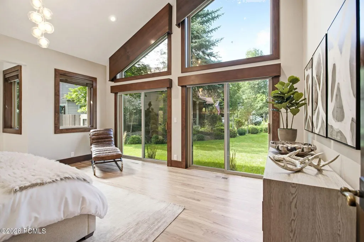
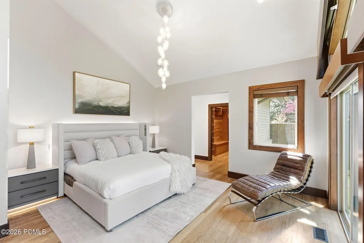
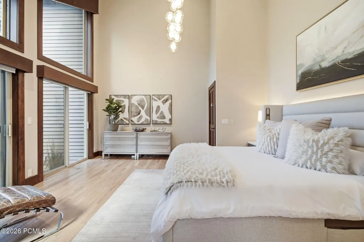
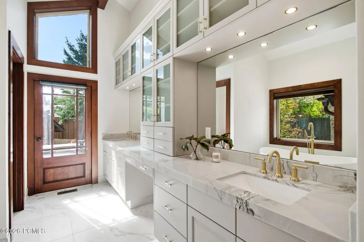
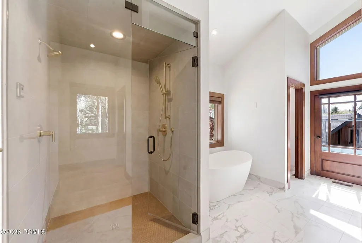
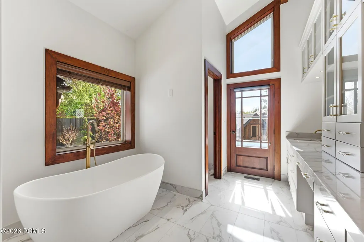
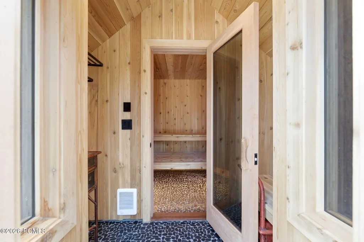
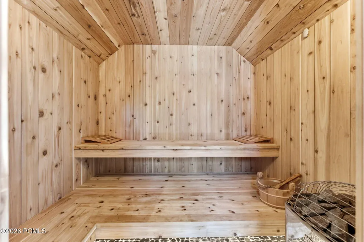
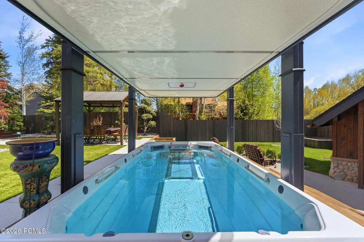
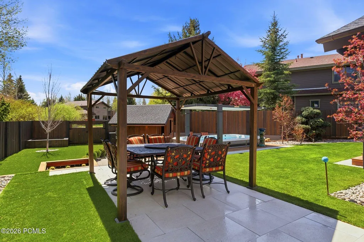
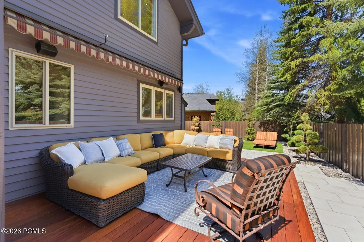
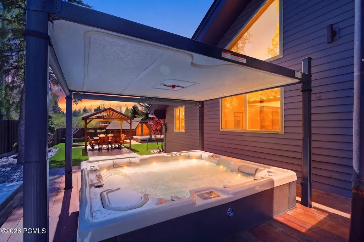
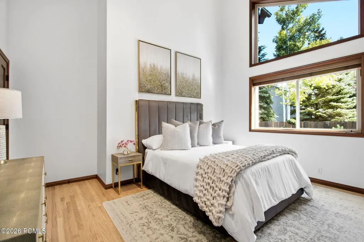
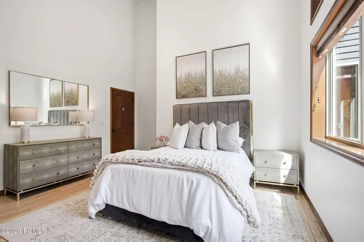
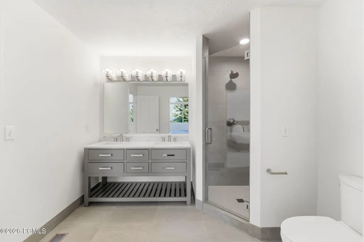
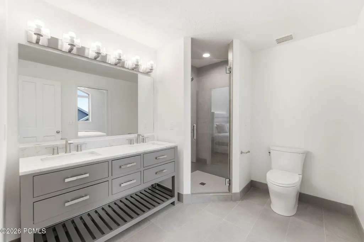
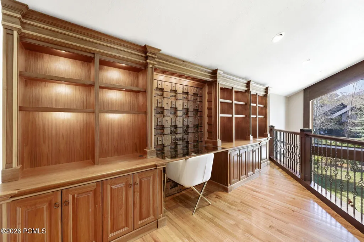
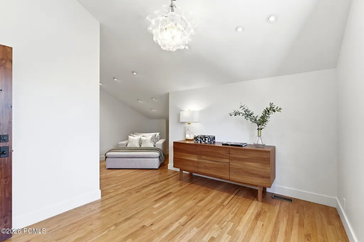
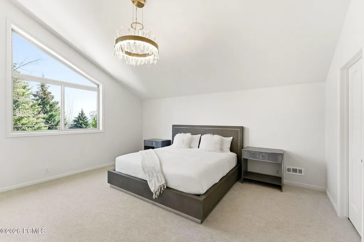
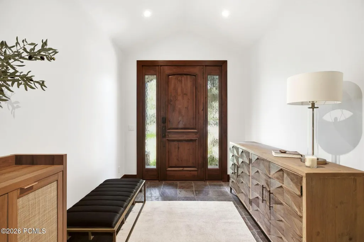
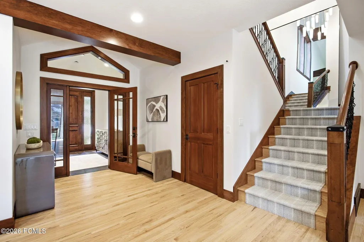
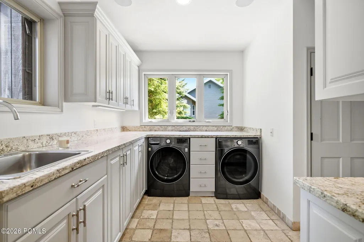
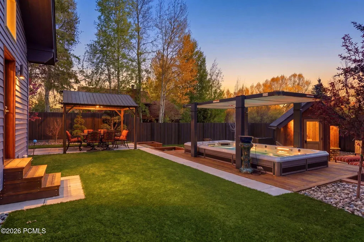
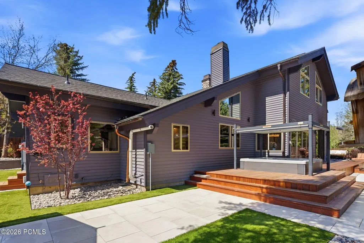
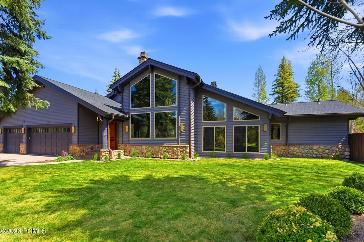
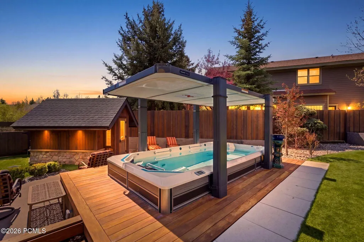
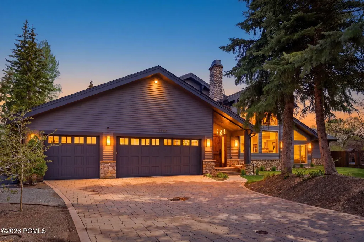
Tucked away on a rare quiet cul-de-sac in the highly sought-after Ranch Place community, this beautifully updated home offers the perfect blend of privacy, luxury, and year-round livability. With 5 bedrooms, 3.5 bathrooms, and upgrades at every turn, this turnkey/fully furnished home provides the best of Park City living, all in one of the most desired neighborhoods. Inside, the home showcases modern light fixtures, tastefully remodeled bathrooms, Lutron-controlled lighting and blinds, and two cozy wood-burning fireplaces/stoves. The newly renovated primary bathroom offers a luxurious steam shower with dual shower heads, his and hers vanities, and direct access to the outside wellness area. Step outside to an exceptional backyard retreat designed for all seasons. Enjoy a brand-new 20-foot swim spa and separate hot tub, both equipped with hydraulic covers. The rear yard is enhanced by a full radiant heat system beneath porcelain pavers and synthetic grass, allowing for year-round outdoor enjoyment. Low-maintenance heirloom landscaping, a brand-new, modern board-and-batten 5-6' privacy fence, and a custom-built exterior sauna create a serene, resort-style setting. The kitchen features brand-new, never-used appliances and new floor-to-ceiling sliding glass doors, perfect for entertaining. Additional upgrades include a brand-new roof, copper rain gutters, newly refinished real hardwood floors on the main level, an expansive, newly constructed wraparound multi-level hardwood deck, new carpet in the upstairs bedroom, newly installed heat tape, a 5'' commercial paver driveway, exterior paint in the last 12 months, new garage doors, a new boiler, and an upgraded 400 amp electrical service. Located in one of the most coveted neighborhoods in Park City, this home offers a rare opportunity to own a turnkey/tastefully upgraded property, ready to build memories in tomorrow!
| Price History | |
|---|---|
| 7/28/2026 | Listed $3,650,000 |
General Features
| Construction | Frame - Wood |
|---|---|
| Heating | Forced Air,Natural Gas |
| Cooling | Air Conditioning |
| Utilities | Cable Available,Natural Gas Connected,High Speed Internet Available,Electricity Connected |
| Roof | Asphalt |
| Appliances | Disposal,Dryer,Humidifier,Washer,Gas Range,Double Oven,Oven,Freezer,Dishwasher,Refrigerator,Electric Range,Microwave |
| Water | Irrigation |
| Fireplaces | Wood Burning |
| School District | Park City |
| Subdivision | Ranch Place |
| HOA Dues Frequency | Annually |
| Style | Multi-Level Unit,Updated/Remodeled |
| County | Summit |
| Assessments | Buyer Pays,Change of Ownership Fee - Buyer Pays |
| Type | Single Family Residence |
| Property Type | A |
| Area | 12 - Silver Springs Area |
| HOA Dues | Yes |
| Access | Year Round |
| Primary Residence | No |
| Geographic Area | Park City |
| Tax Year | 2025 |
| Property Description | Fully Landscaped,Adjacent Common Area Land,Cul-De-Sac |
| Status | Active |
| Sub-Type | Detached |
| City | Park City |
| Major Area | Snyderville Basin |
| HOA Dues $ | 570.00 |
| List Price/SqFt | 979.60 |
| Geo Lat | 40.709273 |
| Legal Description | Lot 23 Ranch Place Subdivision Phase I,According To The Official Plat On File In The Summit County Recorders Office Cont 14,250 Sq Ft Or 0.33 Ac 734-275 757-707 914-257 1071-653 1503-1695 2102-1785 2 |
| Year Built | 1995 |
| Virtual Tour | https://my.matterport.com/show/?m=9Pffc52S65D |
| Geo Lon | -111.541162 |
| Acres | 0.33 |
| USDA | Cash,Conventional |
| Construction New | No |
| Street Name | Remington |
| Accessory Dwelling Unit Y/N | No |
| Picture Timestamp | 2026-07-28T11:37:36.309 |
Interior Features
| Interior Features | Main Level Master Bedroom,Double Vanity,Kitchen Island,Granite Counters,Walk-In Closet(s),Steam Room/Shower,Spa/Hot Tub,Sauna,Pantry,Furnished - Fully,Vaulted Ceiling(s),Ceiling(s) - 9 Ft Plus |
|---|---|
| Equipment | Central Vacuum,Water Purifier,Thermostat - Programmable,Media System - Prewired,Garage Door Opener,Computer Network - Prewired,Audio System,Appliances,Water Softener - Owned,Water Heater - Electric,S |
| Basement | Crawl Space |
| Dining Area | Semi-Formal Dining |
| Flooring | Stone,Carpet,Wood,Tile |
| Total Fireplaces | 2 |
| Half Baths | 1 |
| Total Full Baths | 3 |
| Total Bathrooms | 4.00 |
| Room Totals: Dining Room | 1 |
| Room Totals: Family Room | 1 |
| Room Totals: Fireplace | 1 |
| Room Totals: Kitchen | 1 |
| Room Totals: Laundry | 1 |
| Room Totals: Study Office Den | 1 |
Exterior Features
| Exterior Features | Deck,Heat Tape,Sprinklers In Rear,Sprinklers In Front,Spa/Hot Tub,Porch,Outdoor Pool,Patio,Drip Irrigation |
|---|---|
| Exterior | Stone,Wood Siding |
| Foundation | Slab |
| Fencing | Full |
| Garage Type | Attached,Oversized |
| Lot | 23 |
| Lot Dimensions | Frontage:0090 |
| Other Structures | Other |
| Sewage | Public Sewer |
| Parking Spaces Covered | 3 |
| Recreation Access | Hike/Bike Trail - Adjoining Project |
| Views | Meadow |
| MLS Identifier | 20190109112430415765000000 |
| Road Frontage Type | Public |
| Street Number | 1782 |
| Road Surface Type | Paved |
| Garage Type: Garage Spaces | 3.00 |
Amenities
- Foreclosure
- Views
- Short Sale
- New Construction
- Adult 55+
- Lease To Own
- No HOA Fees
- Furnished
- Primary On Main
- Air Conditioning
- Seller Finance
- Green
- Fixer Upper
- Horse
- Golf
- Fireplace
- Deck
- Garage
- Basement
- Pool
Property vs Single Family Average in 84098
Price
Taxes
Year Built
Visits
 The multiple listing information is provided by Park City Board of Realtors® from a copyrighted compilation of listings. The compilation of listings and each individual listing are © 2026 Park City Board of Realtors®, All Rights Reserved. Access to the multiple listing information through this website is made available by Keller Williams Park City Real Estate as a member of the Park City Board of Realtors® multiple listing service.
 Wasatch Front Regional MLS - Salt Lake Board of REALTORS® All information deemed reliable but not guaranteed. All properties are subject to prior sale, change or withdrawal. Neither listing broker(s) or information provider(s) shall be responsible for any typographical errors, misinformation, misprints and shall be held totally harmless. Listing(s) information is provided for consumer's personal, non-commercial use and may not be used for any purpose other than to identify prospective properties
 Washington County Board of REALTORS® All information deemed reliable but not guaranteed. All properties are subject to prior sale, change or withdrawal. Neither listing broker(s) or information provider(s) shall be responsible for any typographical errors, misinformation, misprints and shall be held totally harmless. Listing(s) information is provided for consumer's personal, non-commercial use and may not be used for any purpose other than to identify prospective properties consumers may be
